
Everything Your Solar Farm Needs
Construction, maintenance, remediation, and consulting — all from one experienced, safety-focused team.
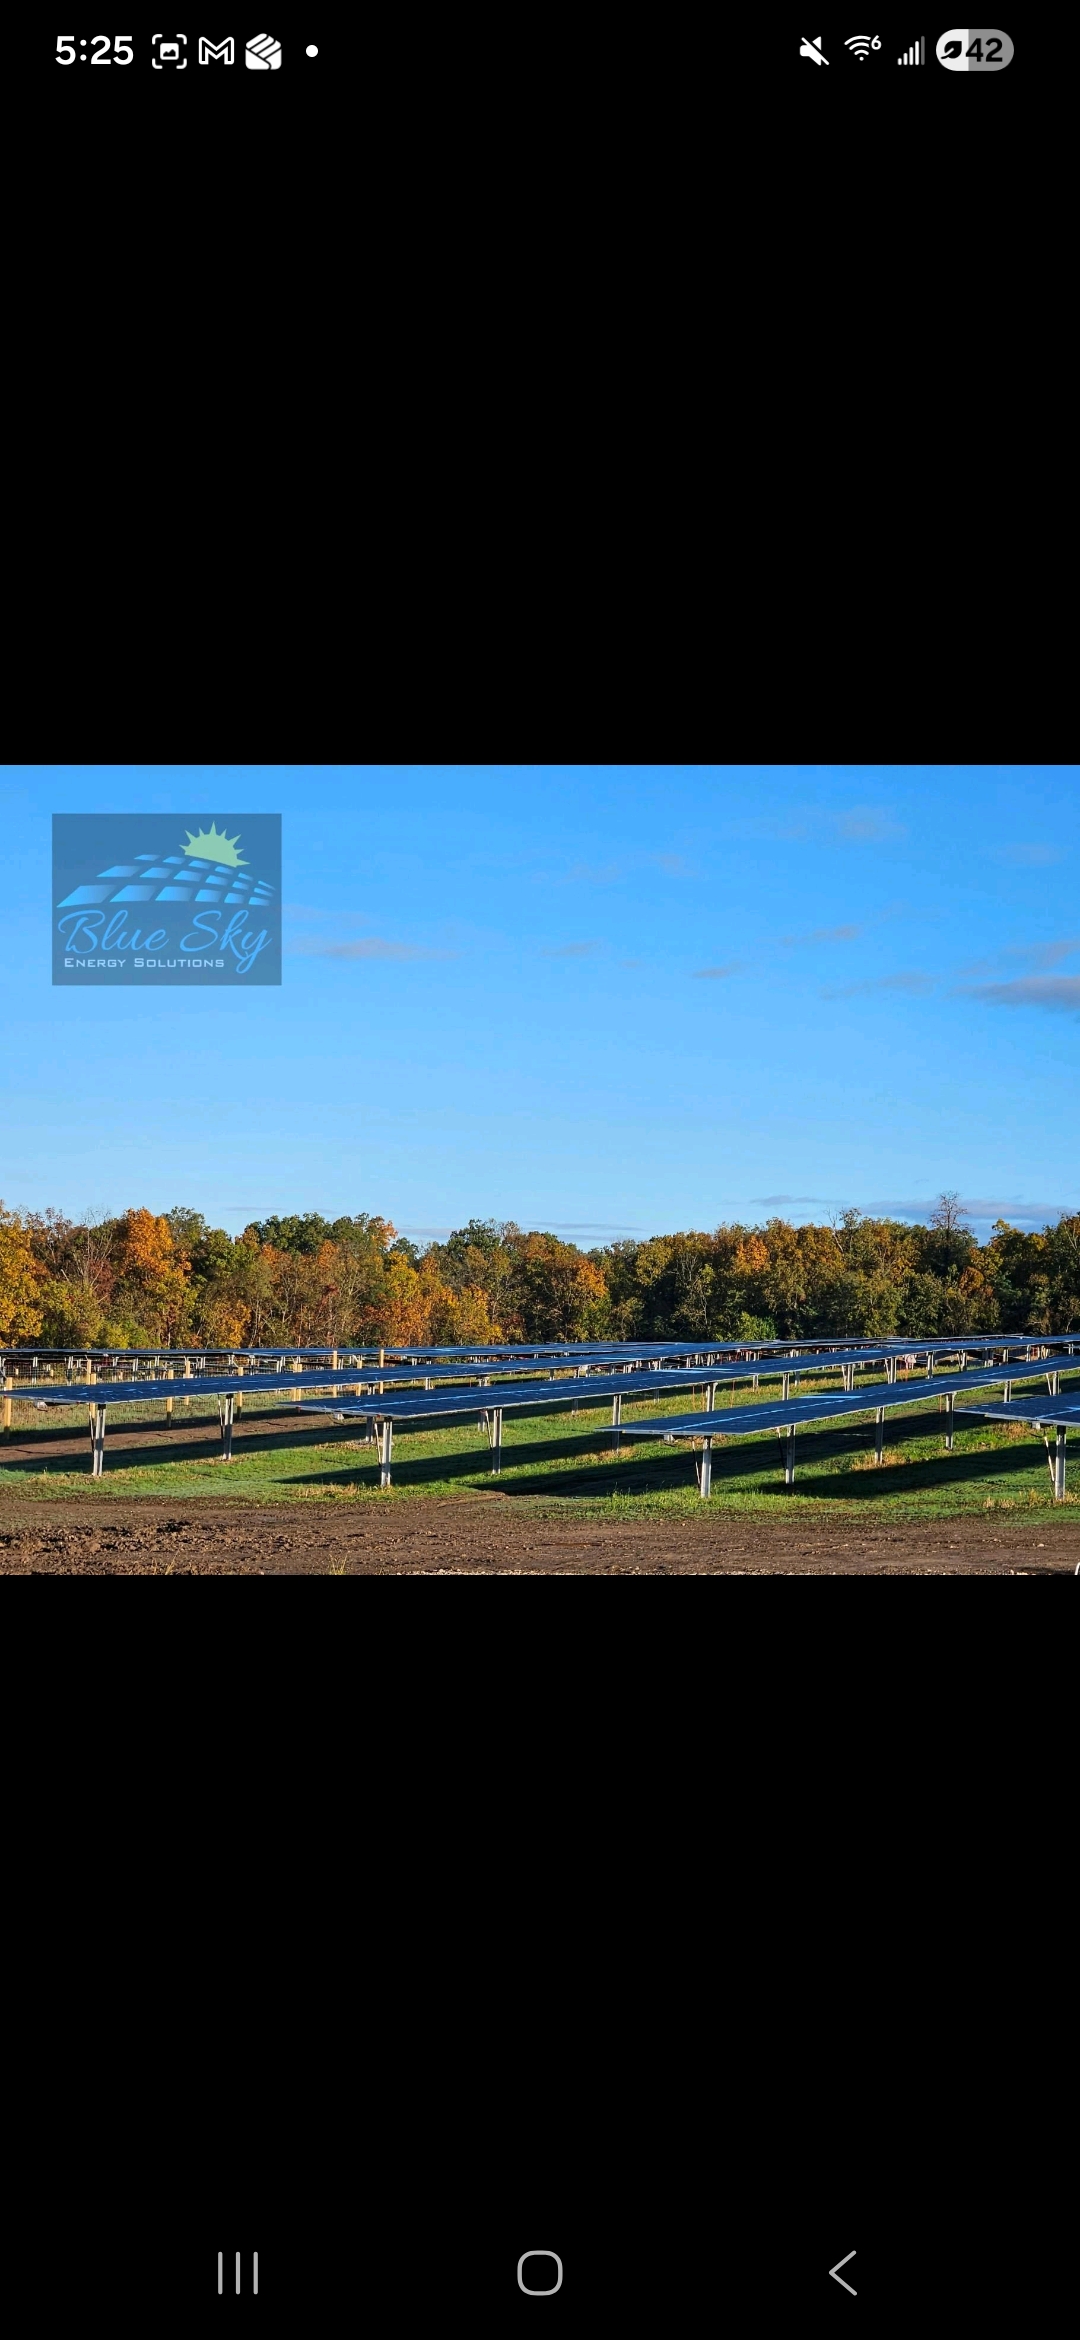
Utility-Scale Solar Construction
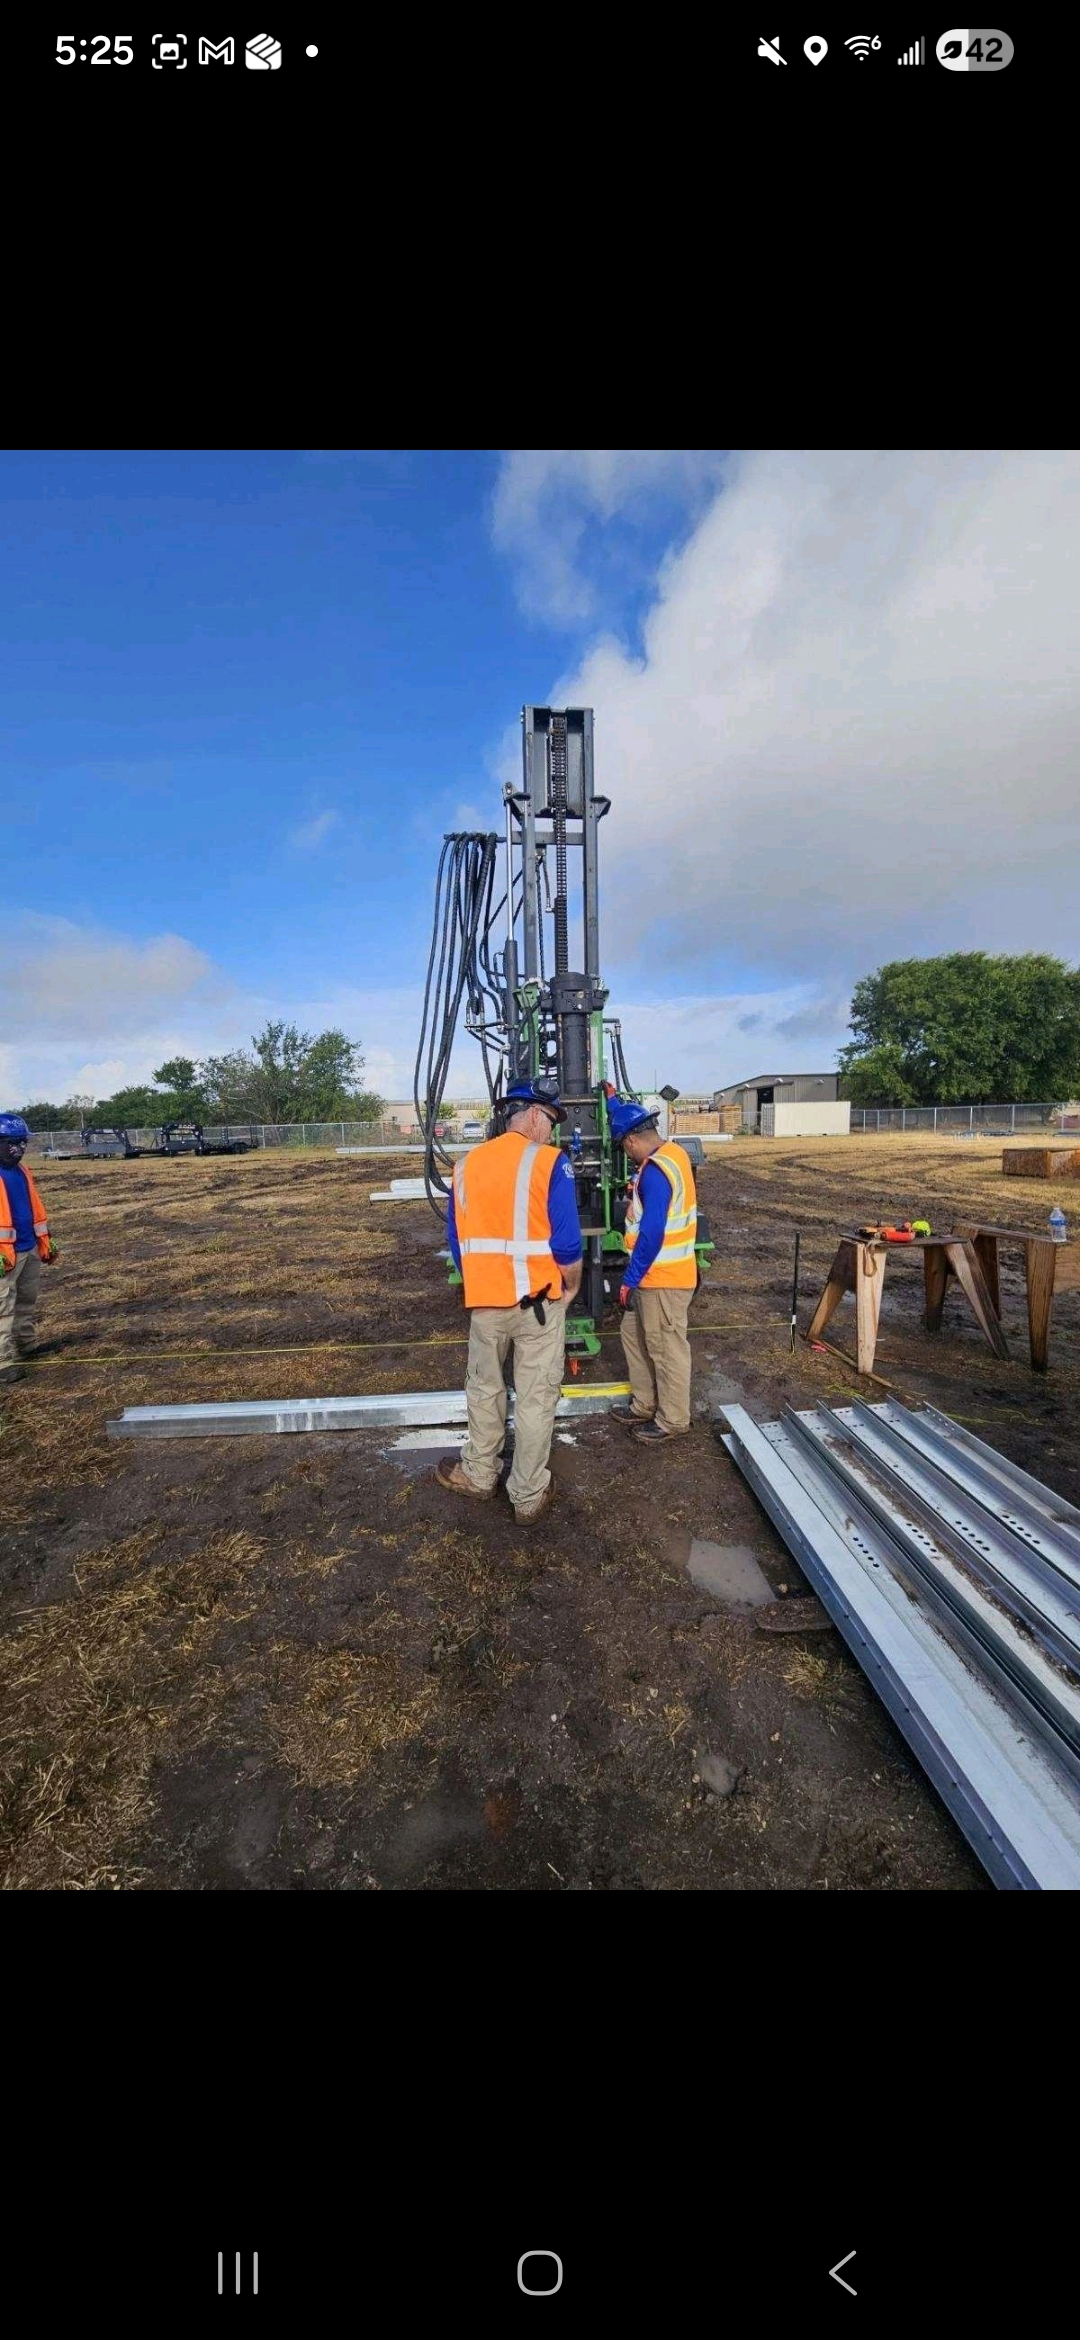
We build solar farms from the ground up. Our experienced in-house crews handle every phase — pile driving, racking installation, module placement, and complete site buildout. We work fast without cutting corners, and our custom-fabricated tools and jigs give us an edge in precision and speed that most contractors can't match.
- Complete site construction from foundation to commissioning
- Pile driving and structural installation
- Racking systems and module placement
- Custom jigs for module spacing and alignment
- Typical project timeline: 1–3 months depending on scale
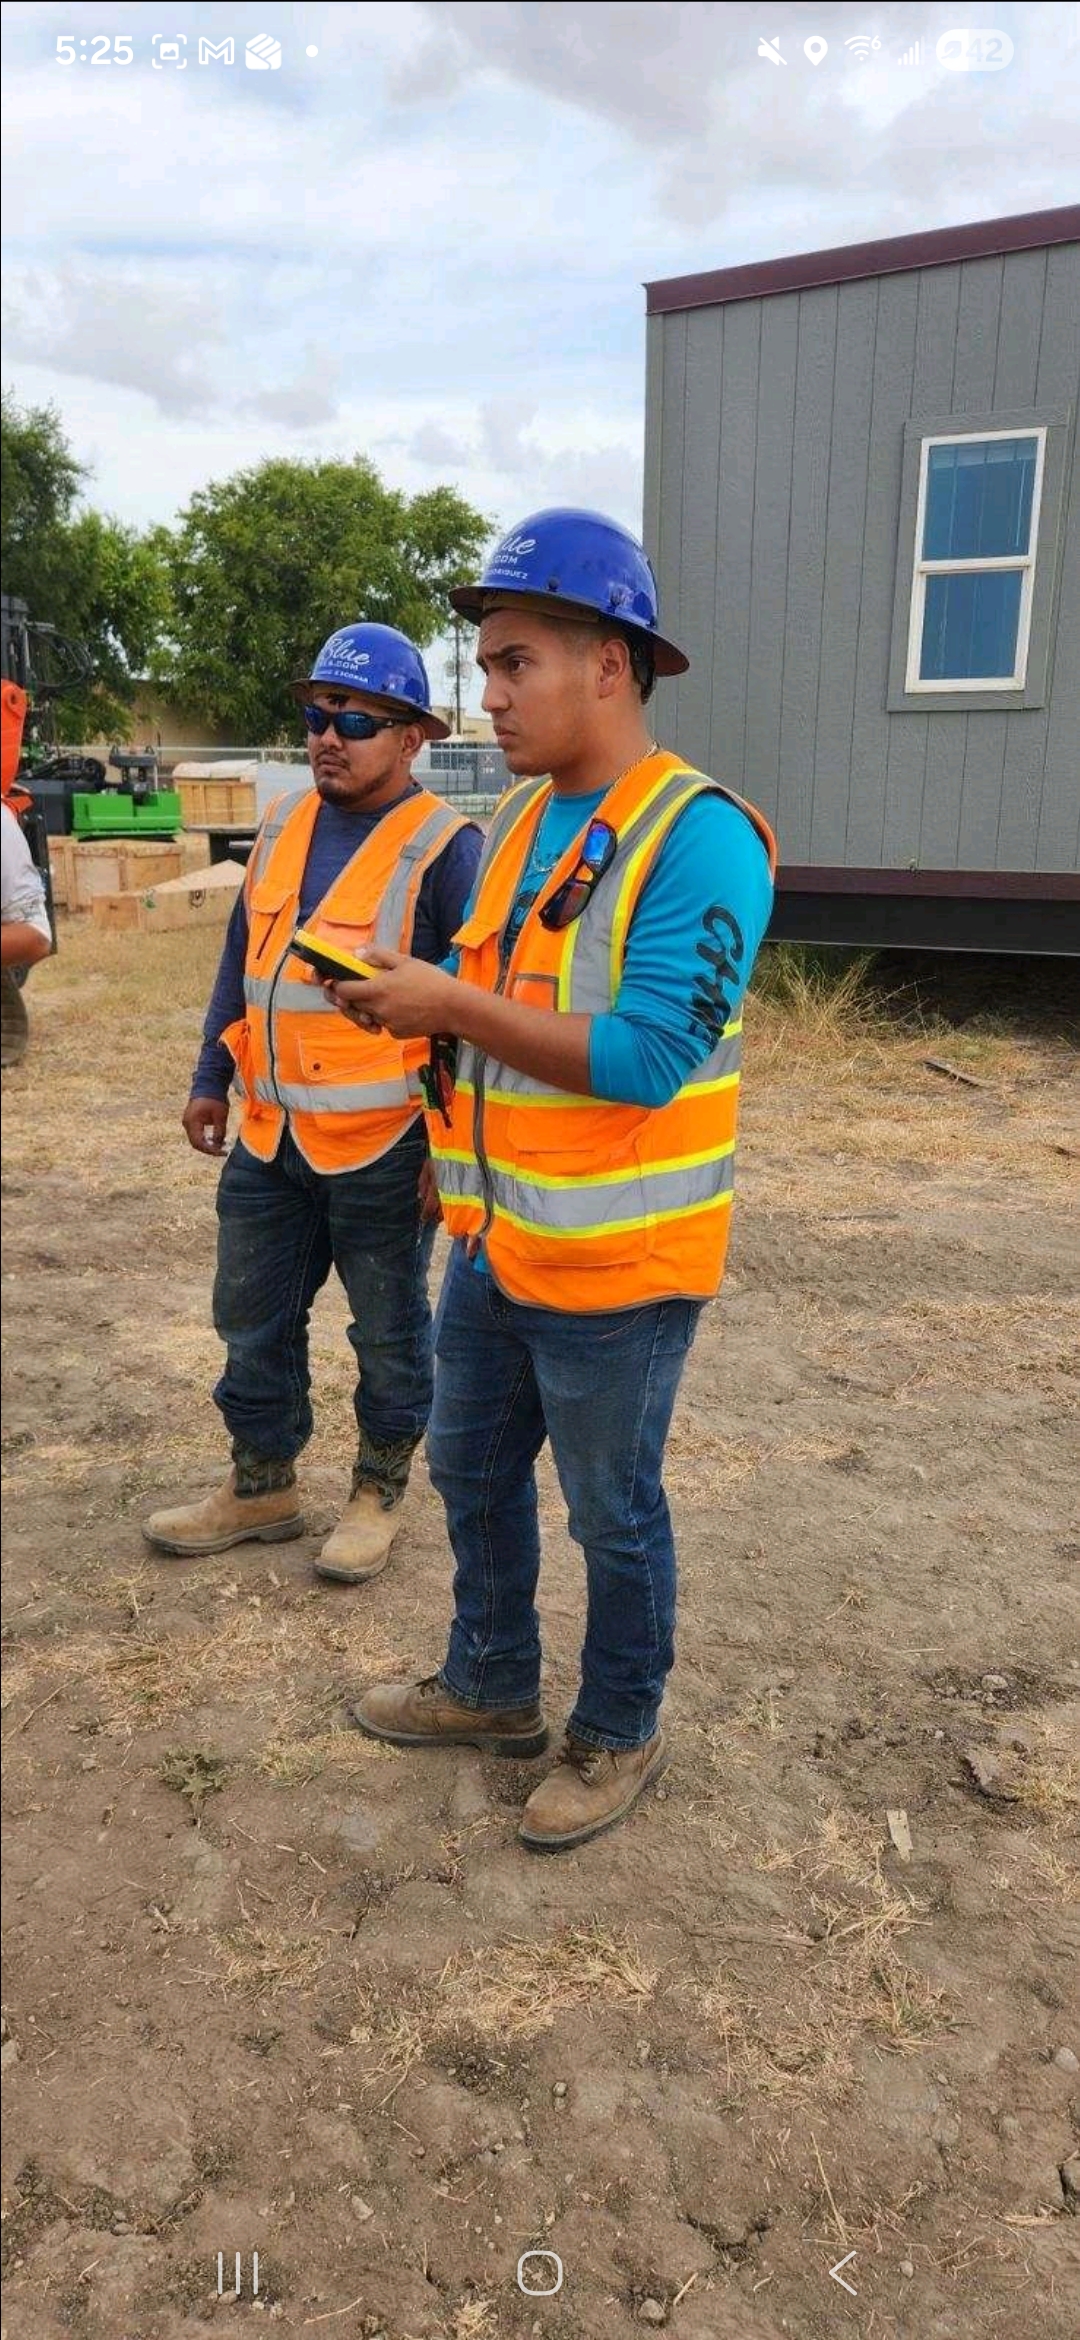
Operations & Maintenance
Keep your solar farm running at peak performance. We provide ongoing O&M services including preventive maintenance, performance monitoring, and rapid-response repairs. Our team also designs and constructs O&M buildings on-site, giving your operations a permanent home base.
- Preventive and corrective maintenance programs
- Performance monitoring and reporting
- O&M building design and construction (6–9 month timeline)
- 24/7 emergency response capability
- Experienced, dedicated crews — not rotating subcontractors
Remediation & Storm Damage Repair
When storms hit, we mobilize fast. Our remediation team handles everything from individual panel replacements to full structural rebuilds. We fabricate custom tools on-site for torque tube realignment, pile repair, and module rail work — enabling safer, faster repairs than traditional methods.
- Panel replacement and structural damage repair
- Torque tube, module rail, and pile remediation
- Row controllers, slew drives, and drive motor replacement
- Custom-fabricated jigs for pile twisting and tube realignment
- Damper/dampener and journal replacement
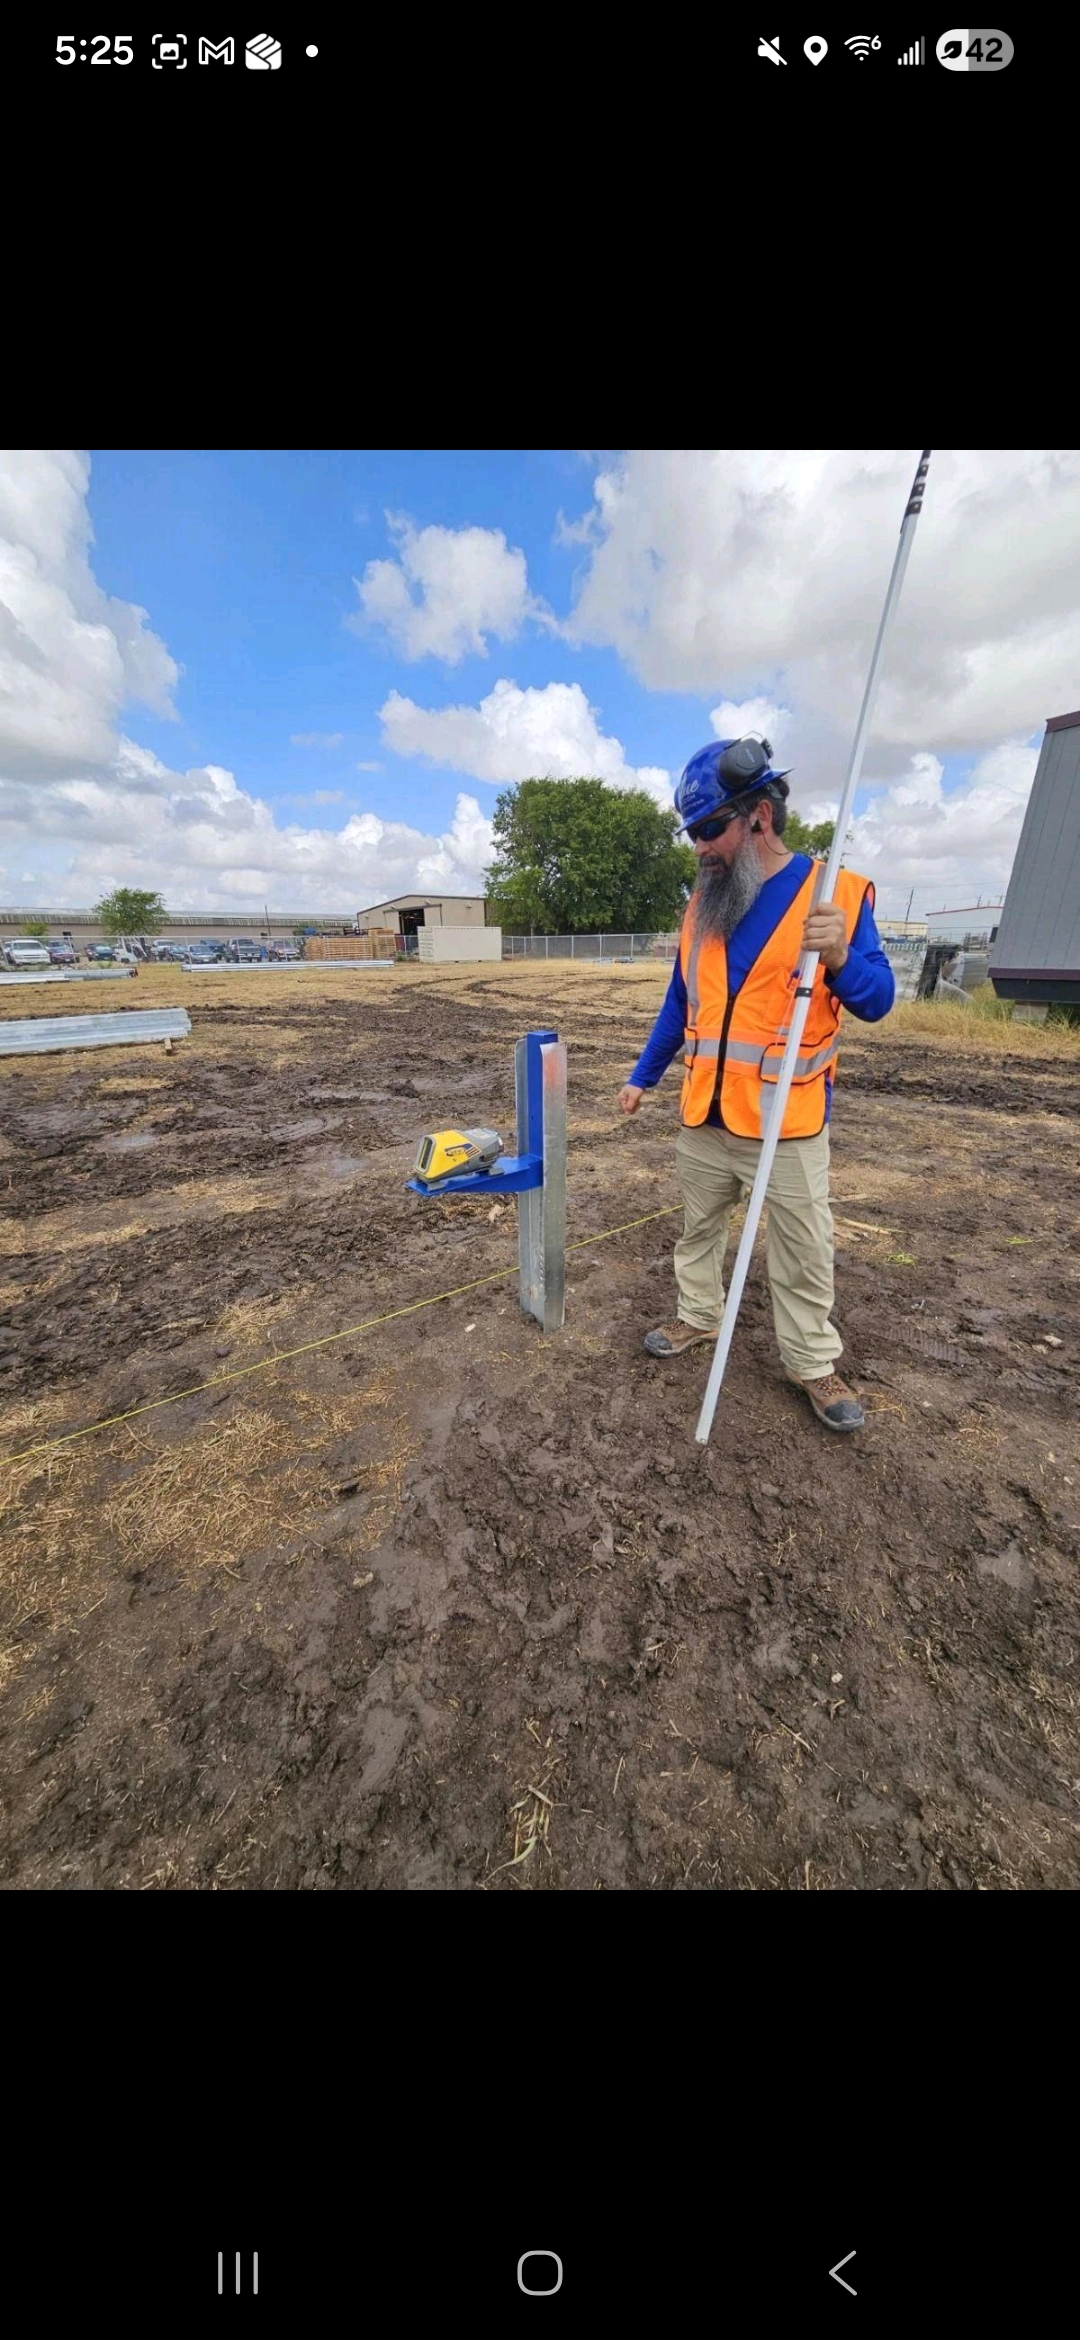
Audits & Consulting
Our audit team delivers comprehensive site assessments for weather-related damage, performance issues, and general site health. You get a detailed report with exact issues and locations, an executive summary with recommendations, and optional action items with parts procurement guidance.
- Full site audits (1 week to 1 month depending on scope)
- Detailed damage reports with GPS-tagged locations
- Executive summaries with prioritized remediation steps
- Weather-related consulting (wind, hurricane, hail, temperature)
- Performance issue diagnosis and resolution planning
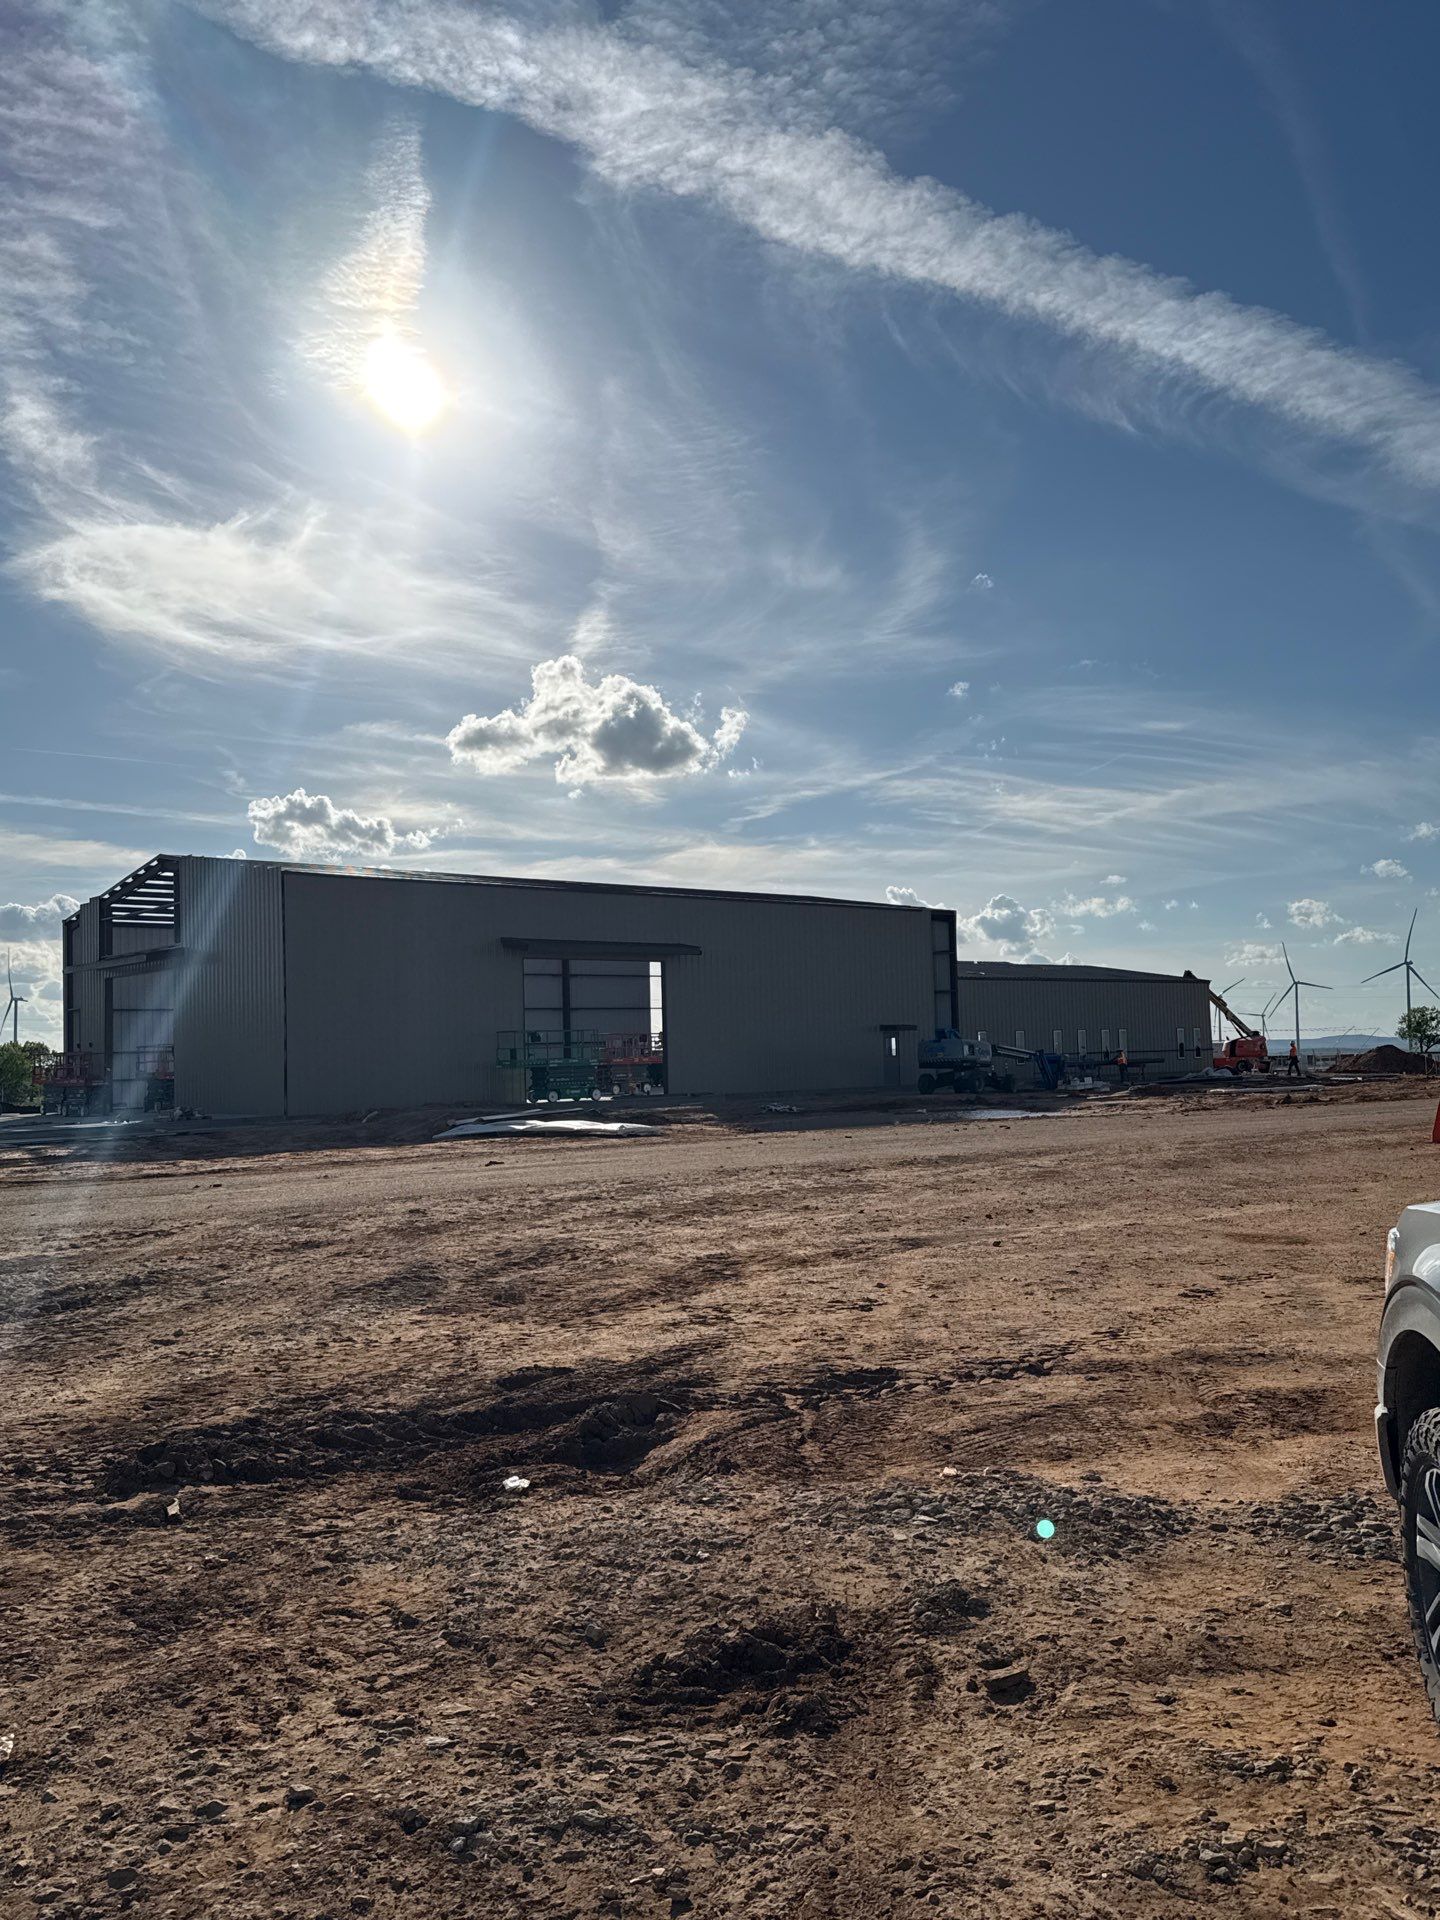
O&M Building Construction
Design and construction of operations & maintenance buildings on solar farm sites. Complete buildout from foundation to finish — offices, bathrooms, tech rooms, break rooms, and large warehouses. Everything your team needs to operate on-site.
- Metal buildings and temporary offices for solar farm hubs
- Typical build: 6 offices, 2 large bathrooms, tech room, break room, warehouse
- Complete interior buildout and finishing
- Project management from planning to completion
- Typical timeline: 6–9 months depending on size and scope
Project Progress
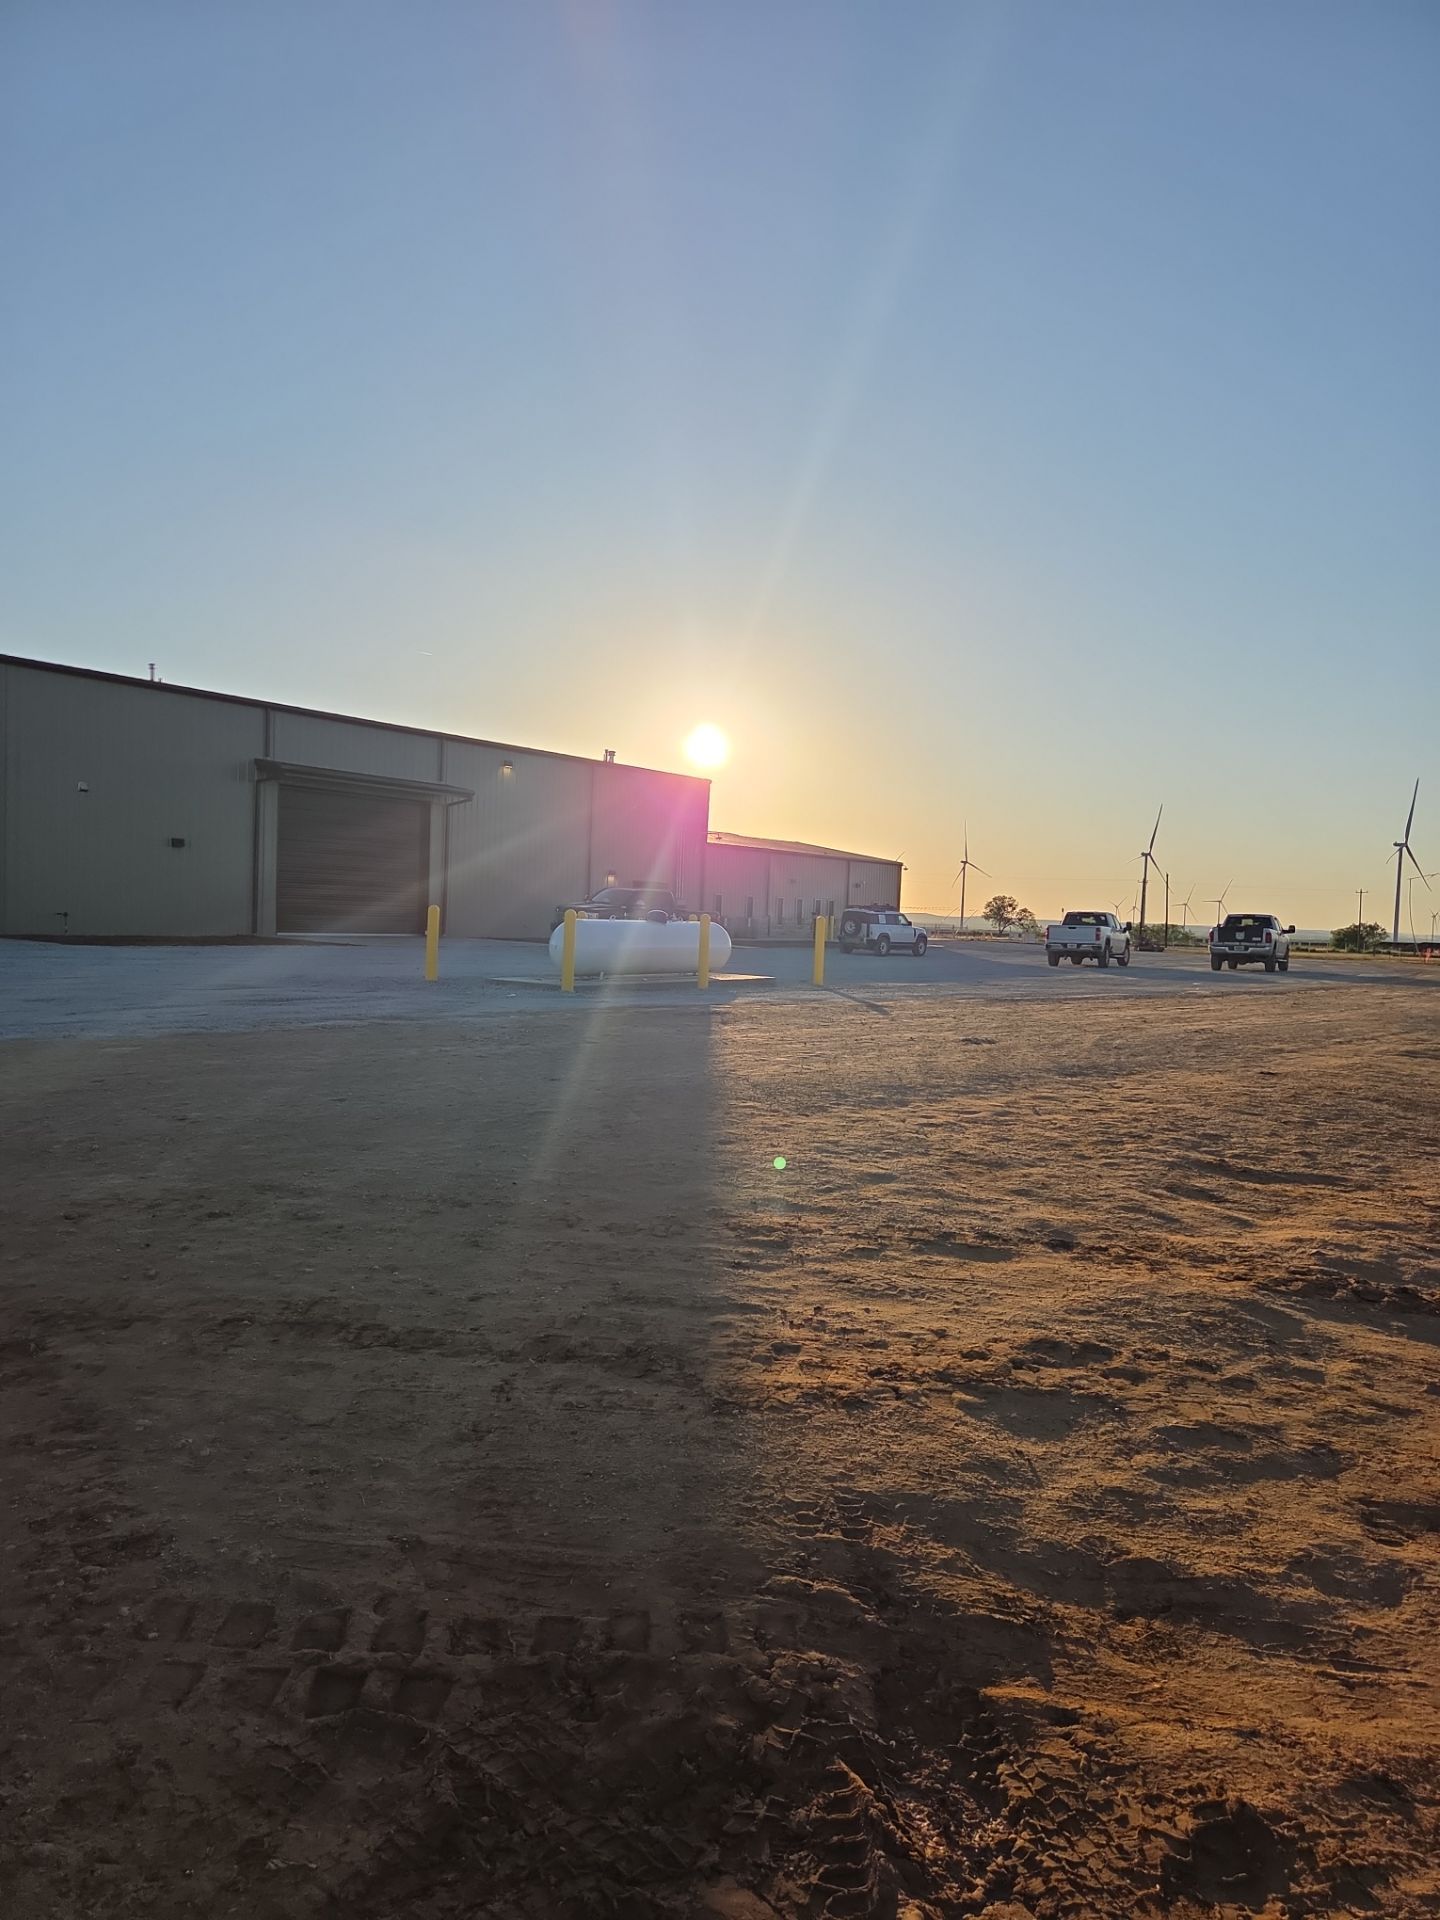 Completed Exterior
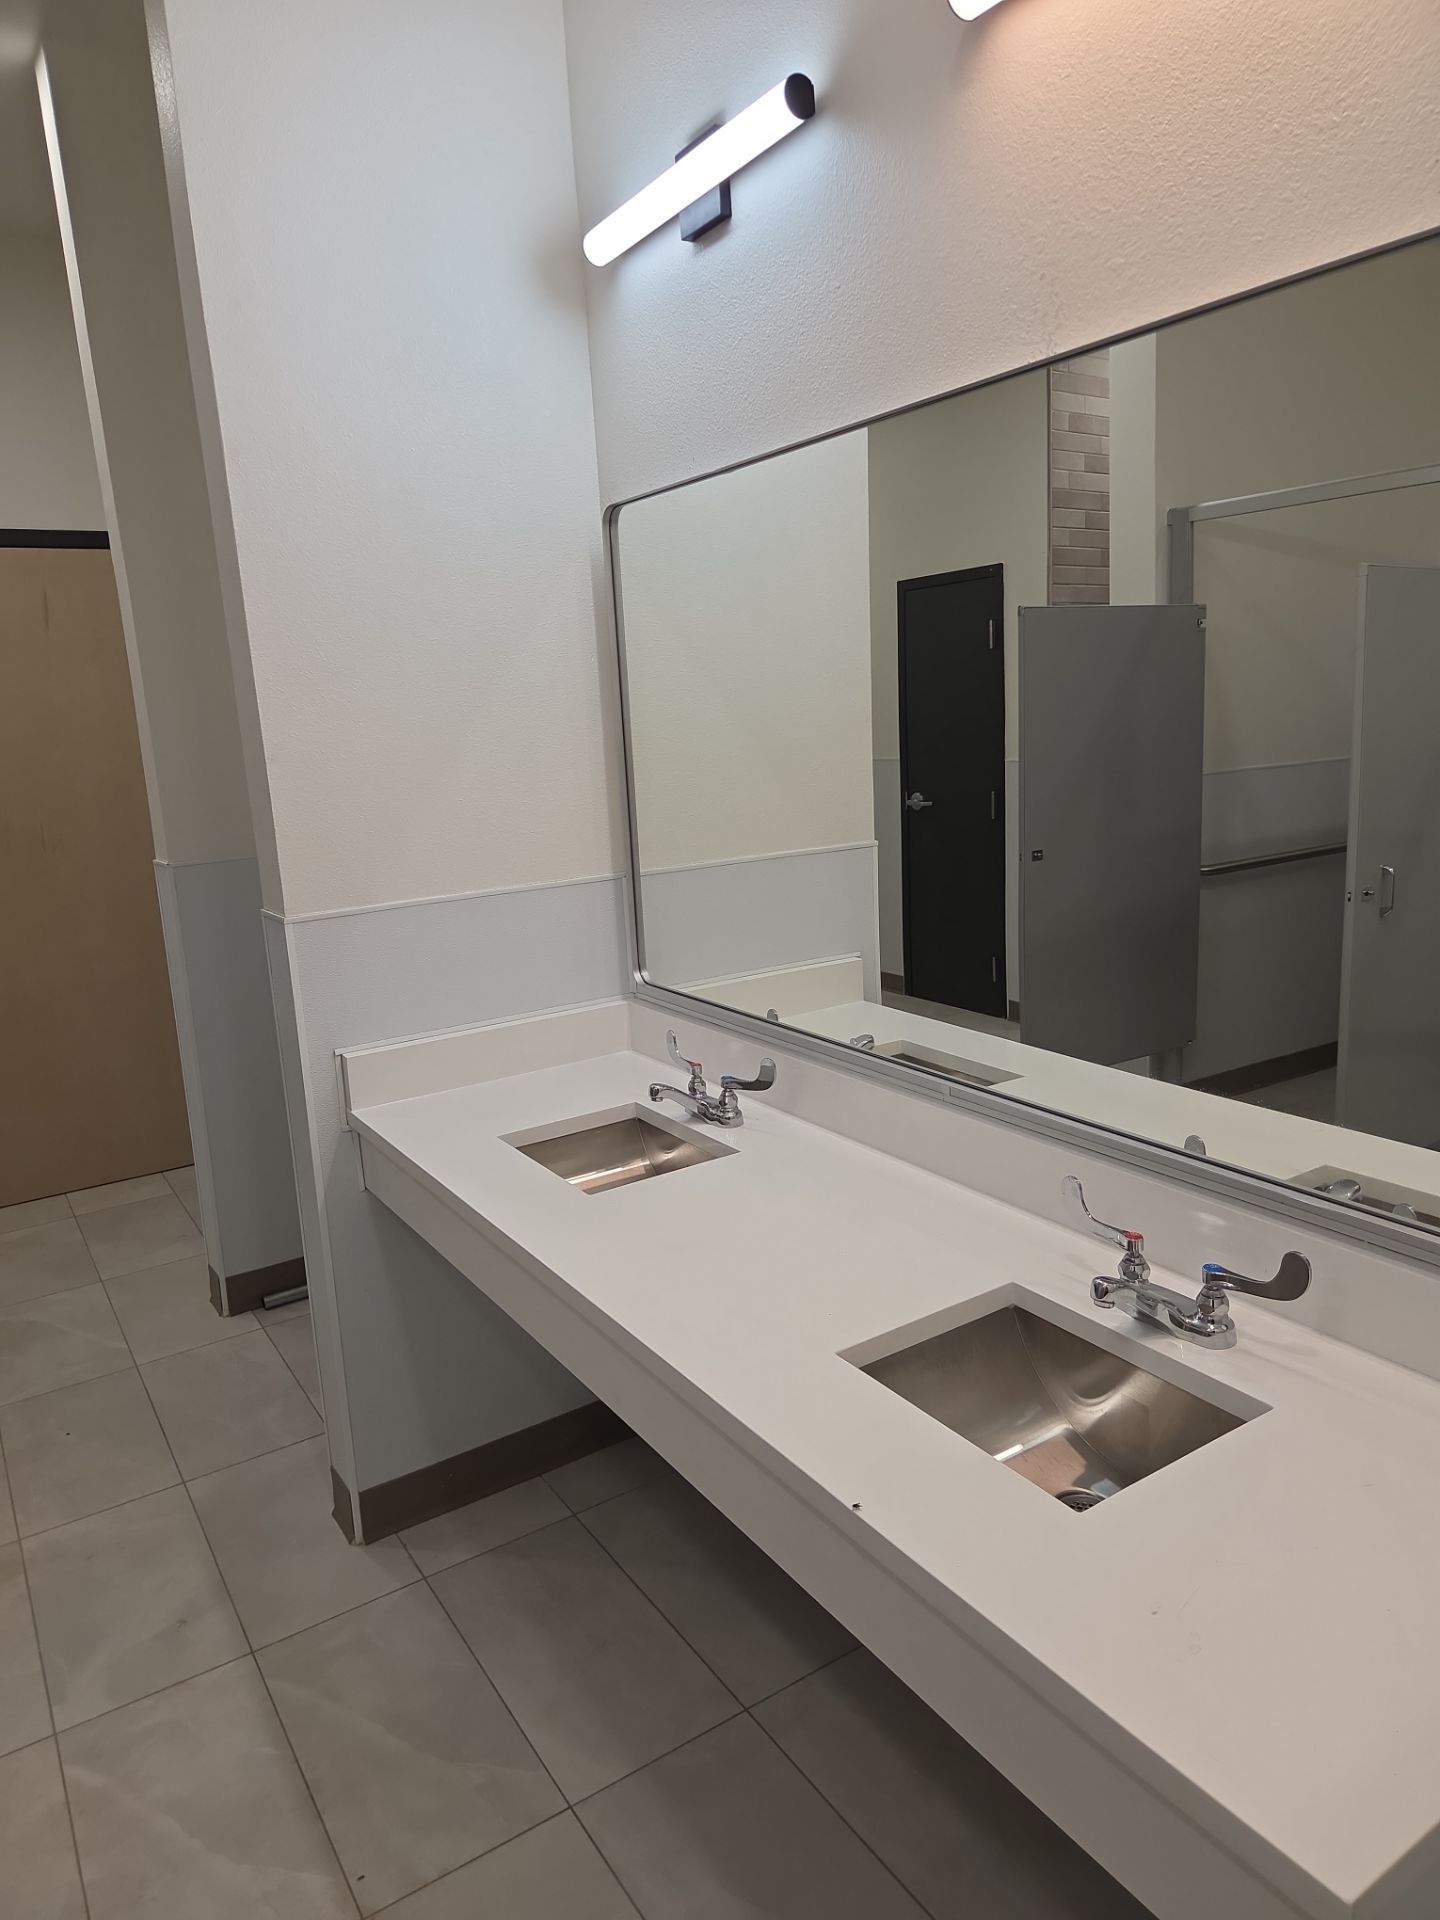 Interior Finish
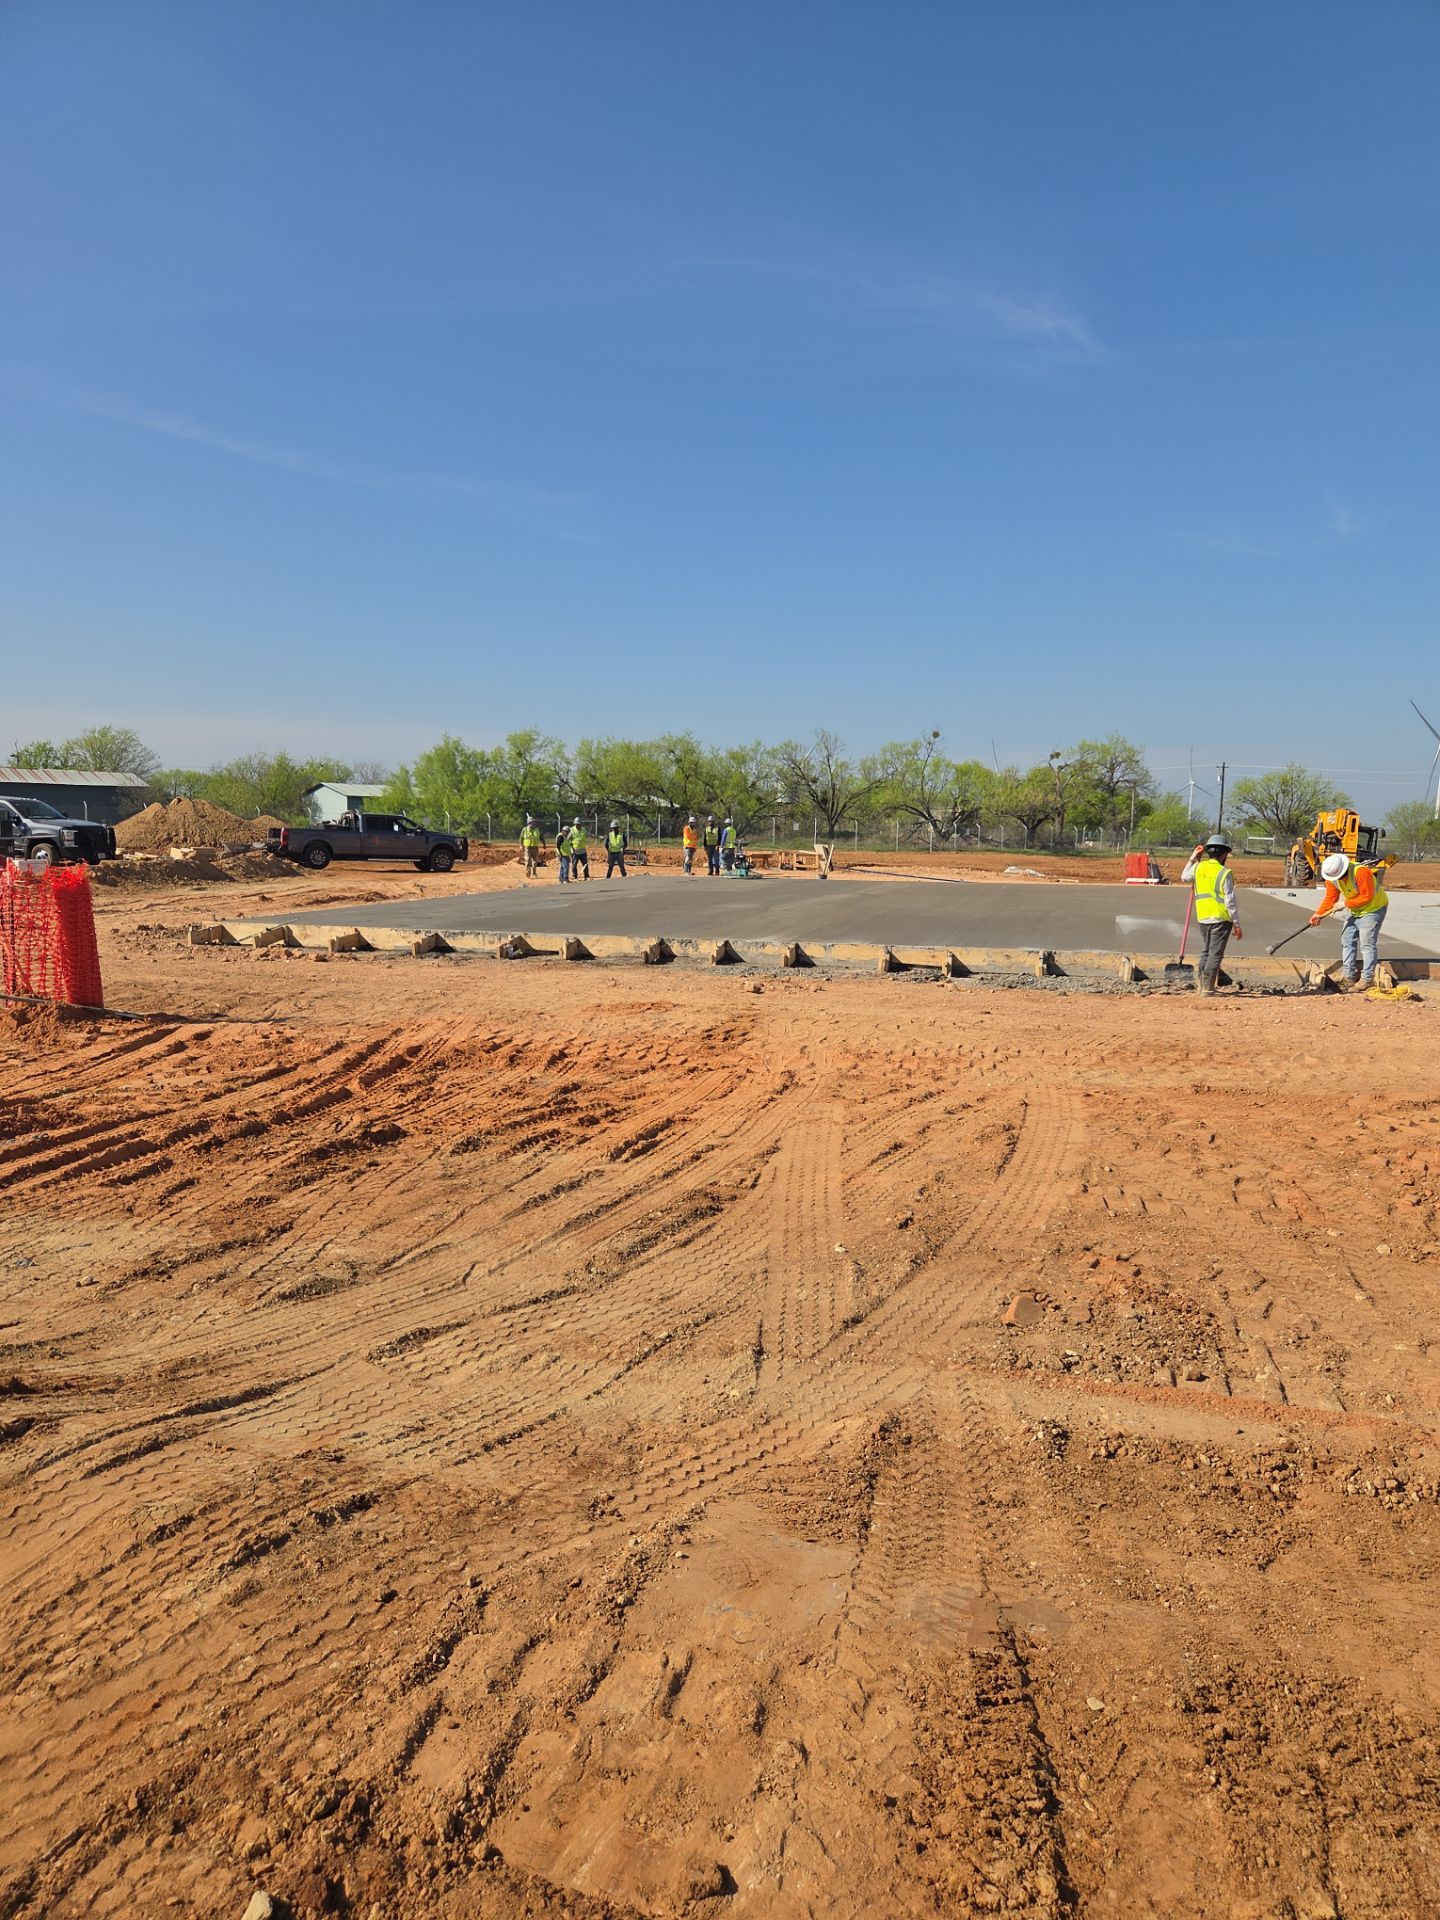 Foundation Pour
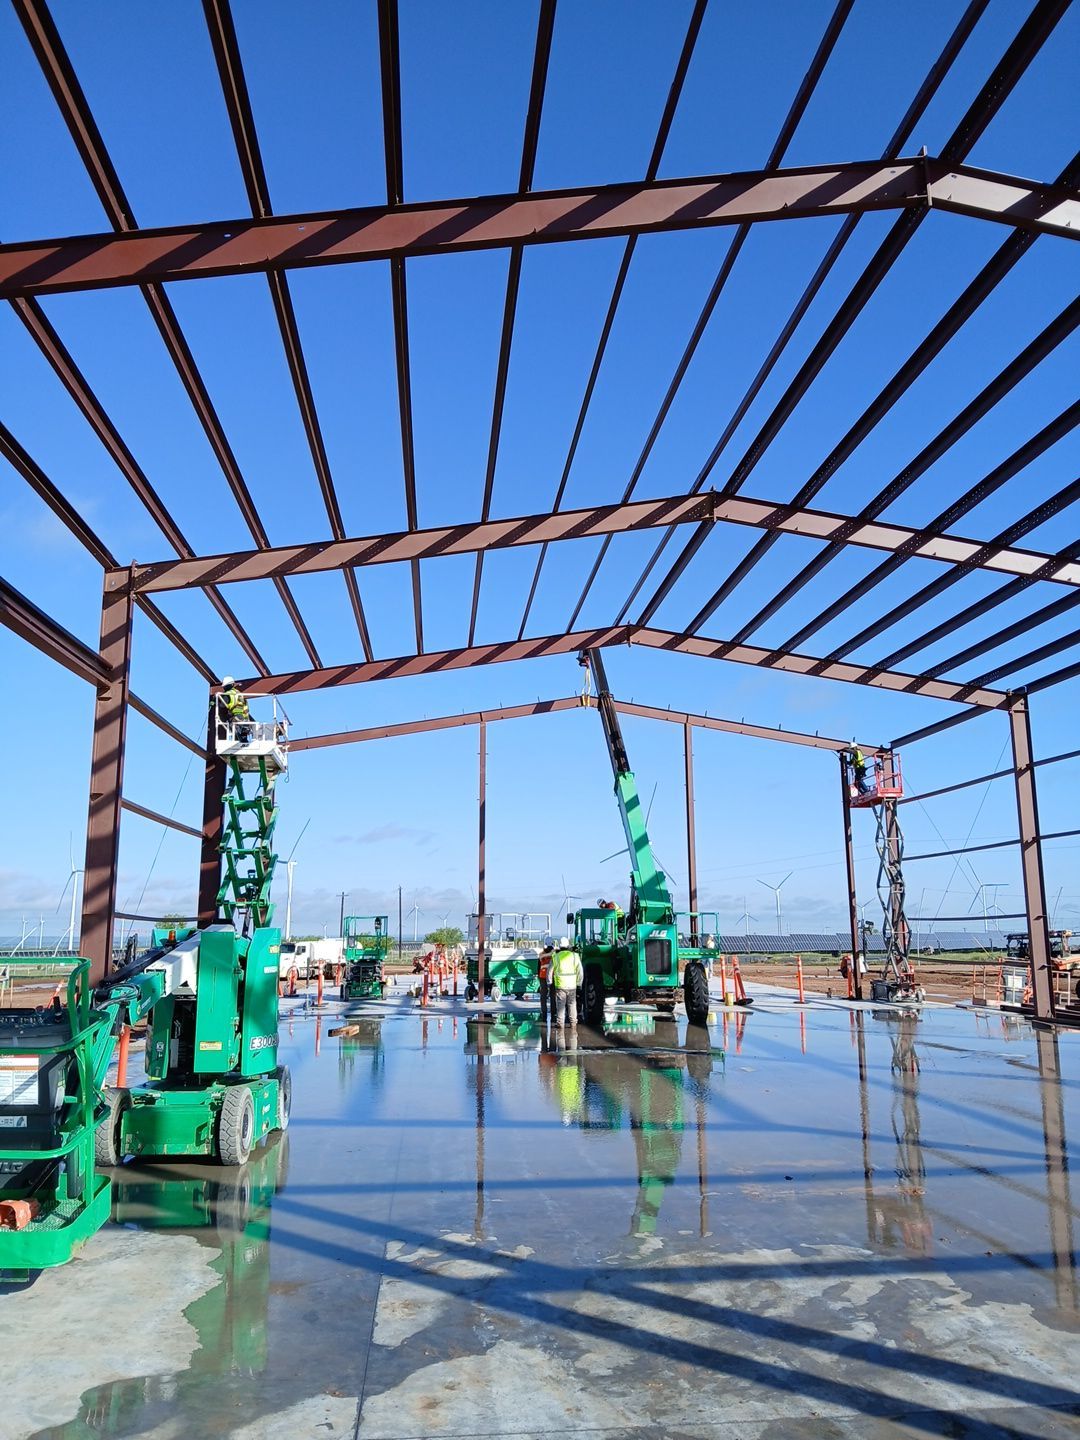 Steel Erection
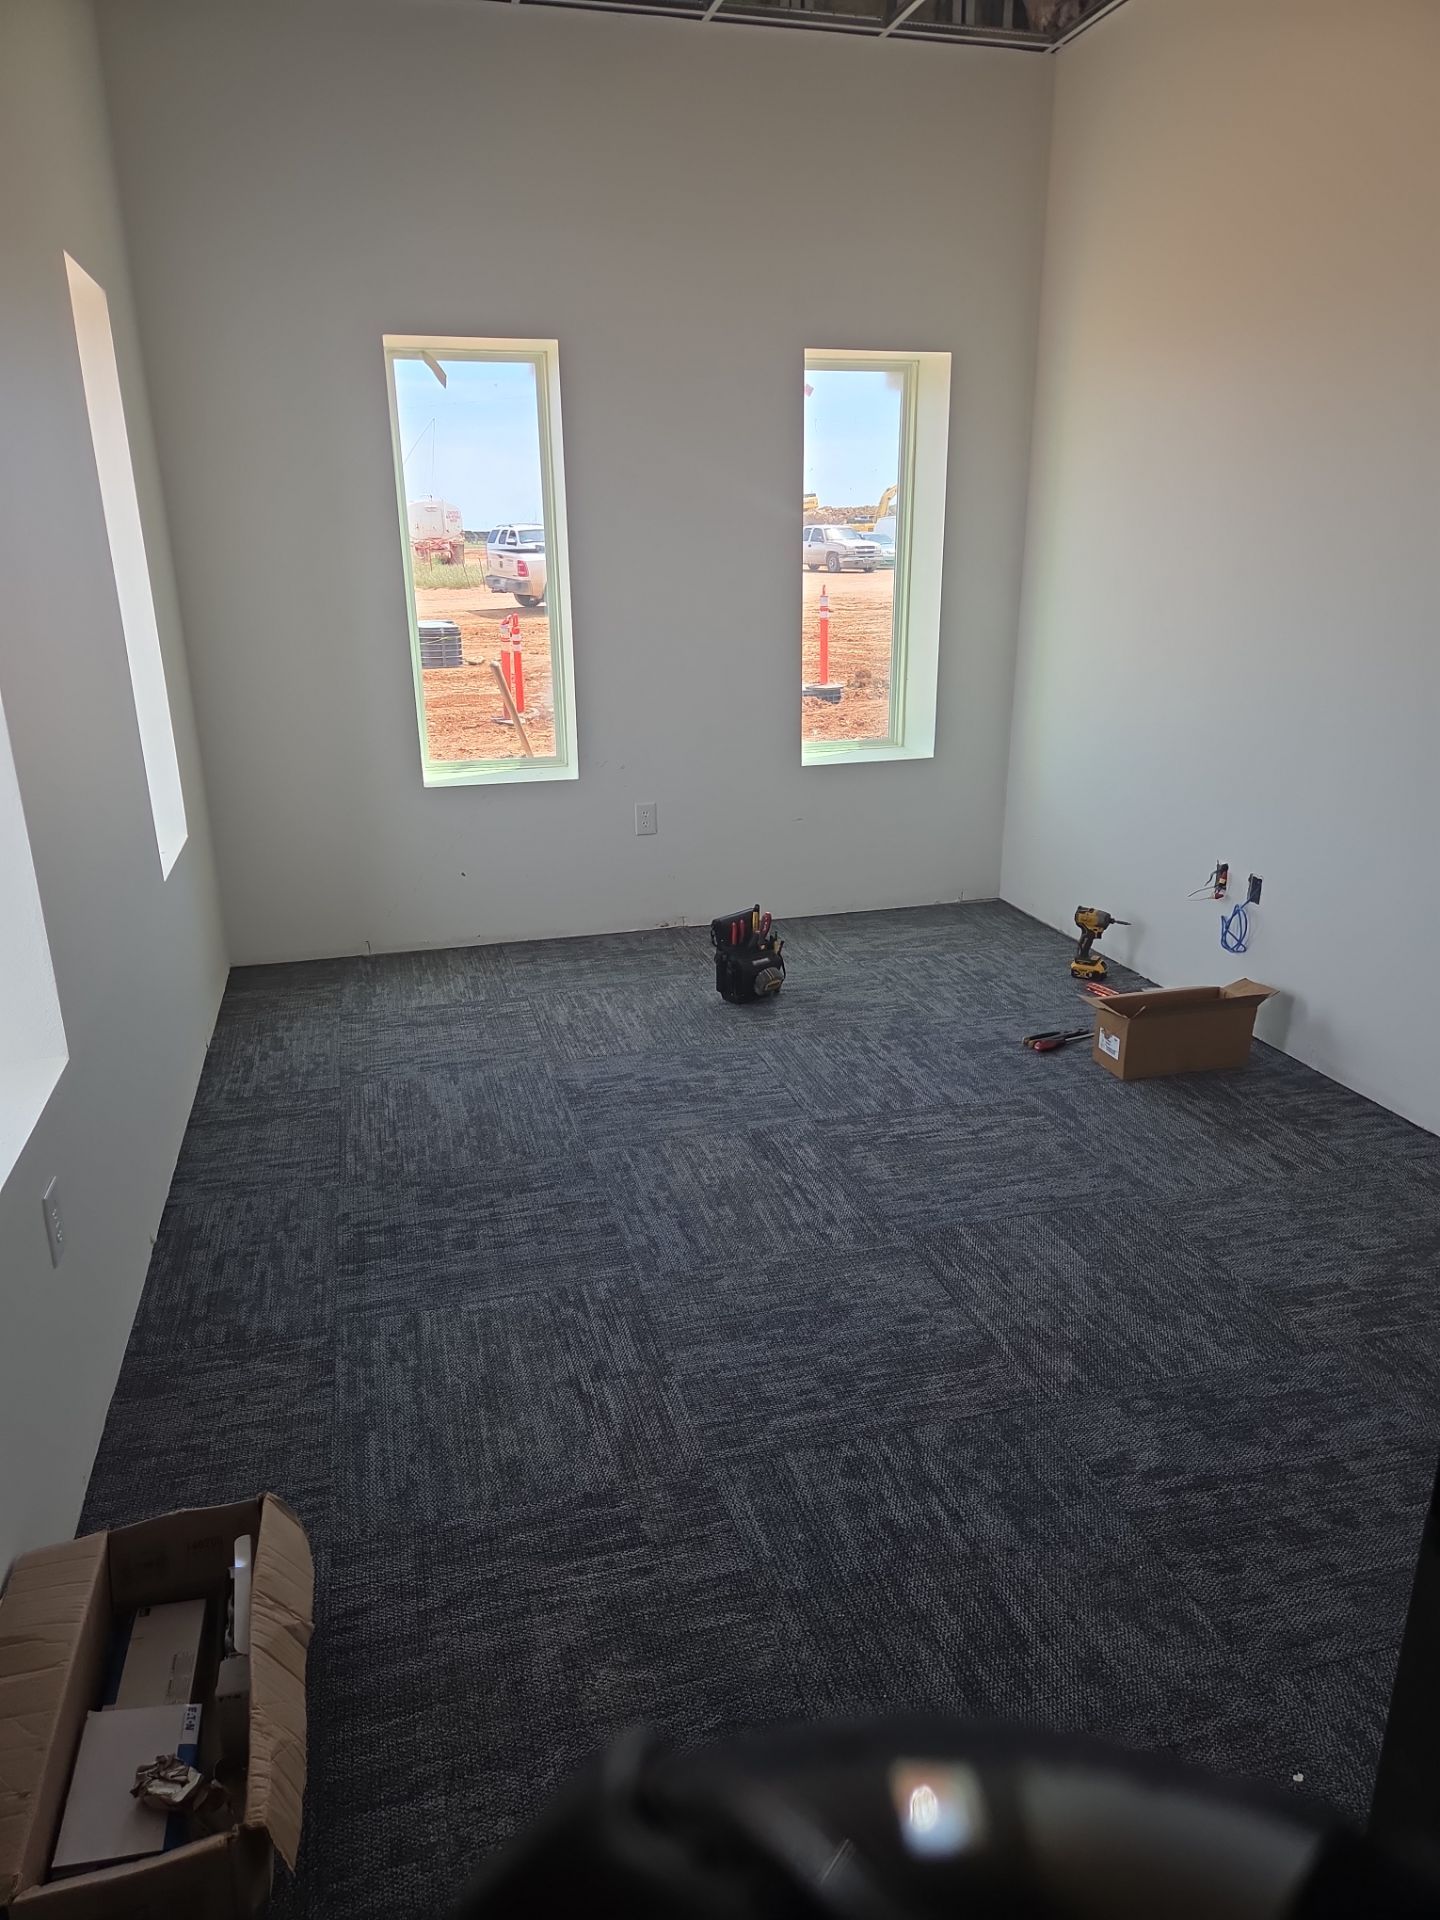 Office Buildout
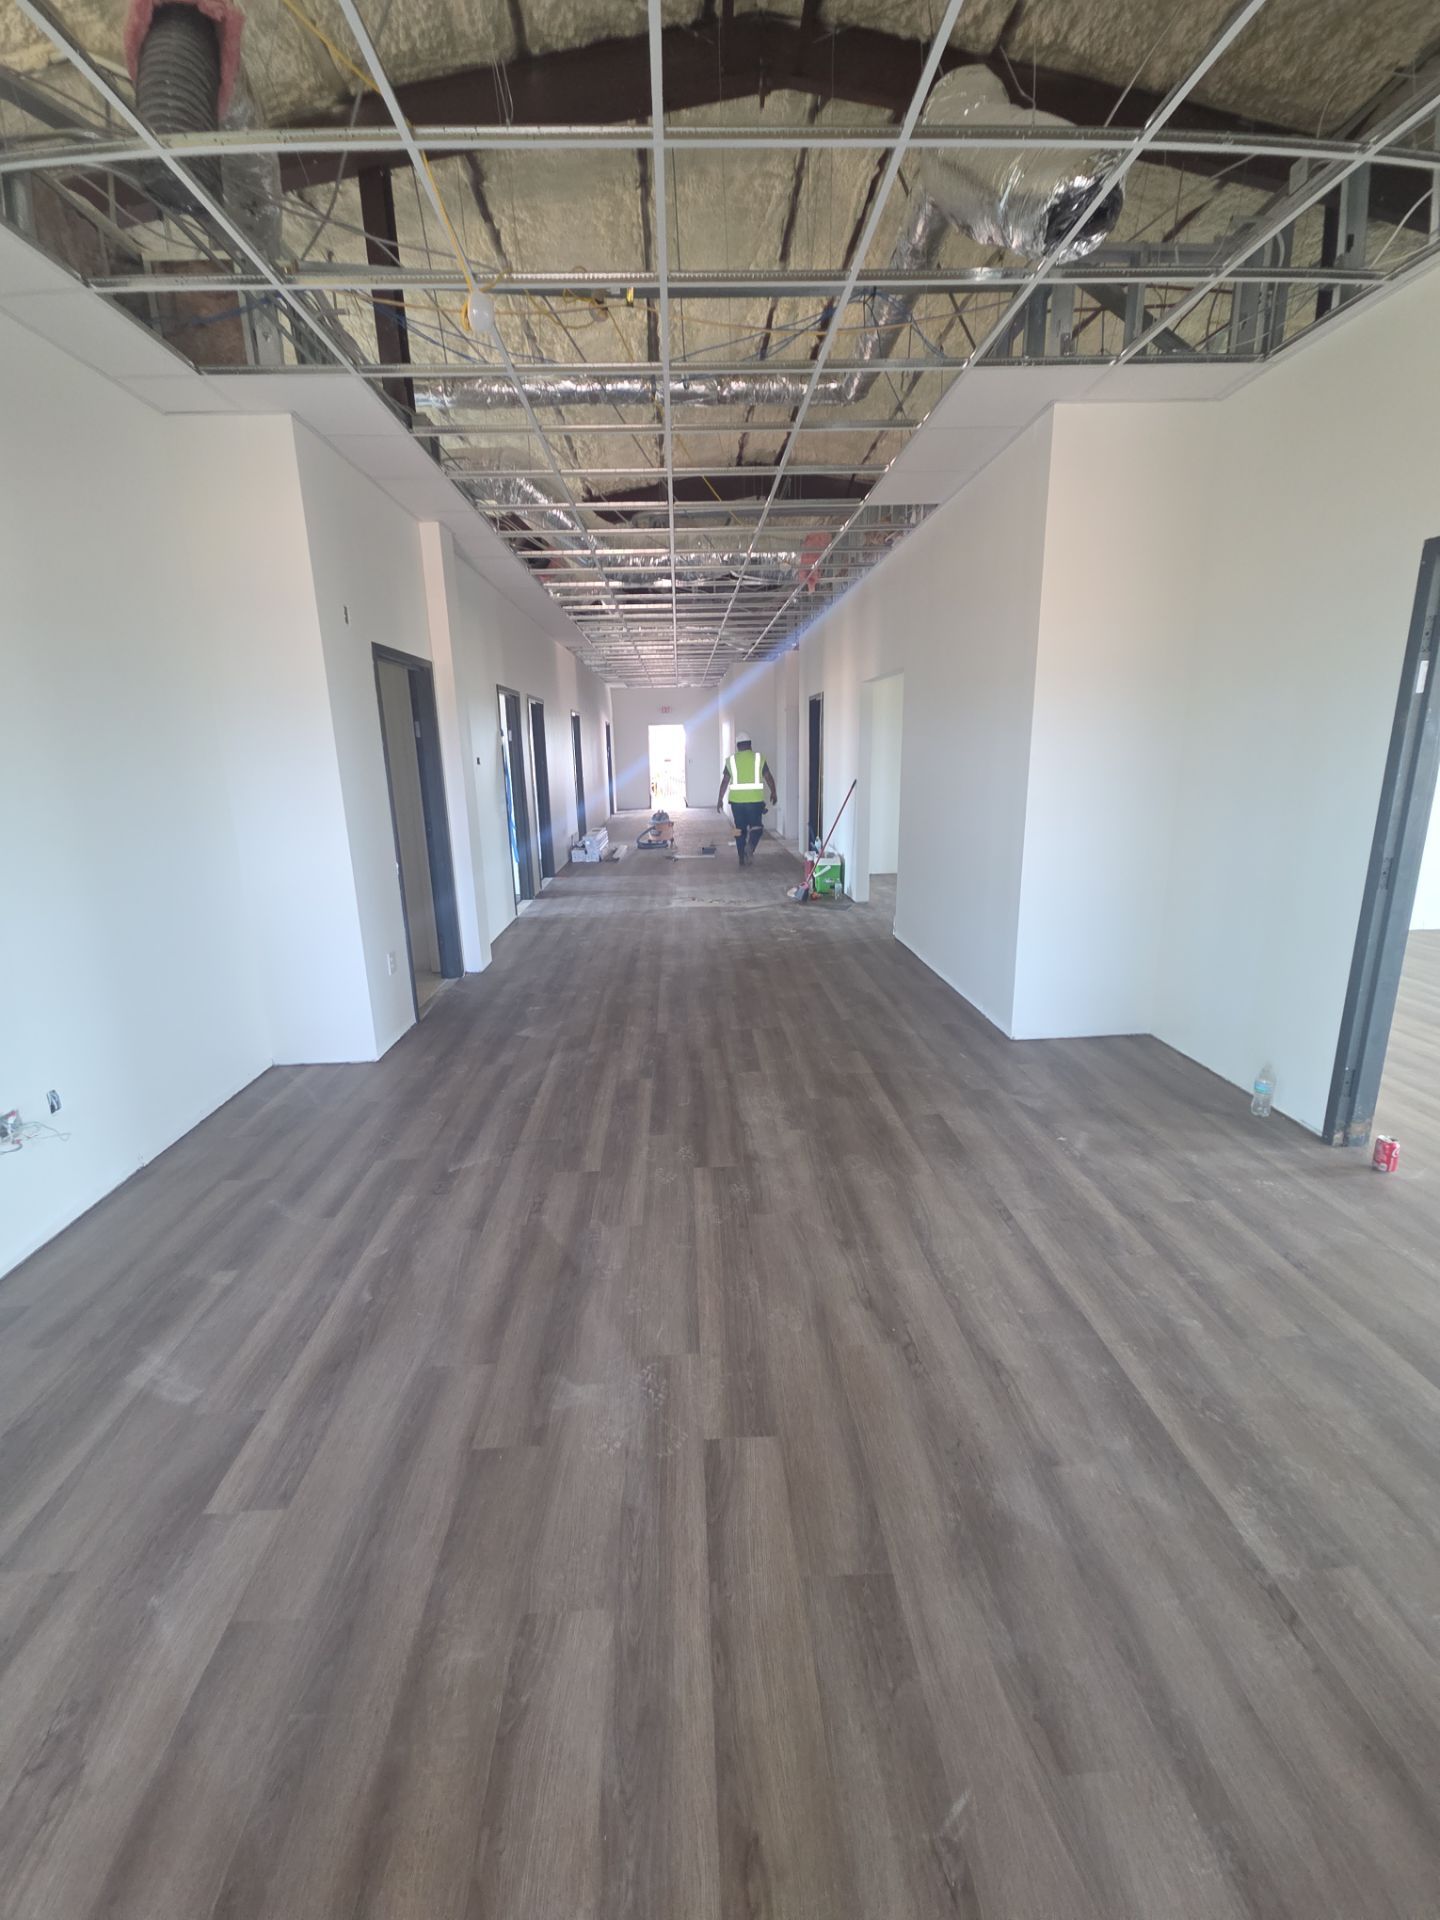 Hallway Flooring
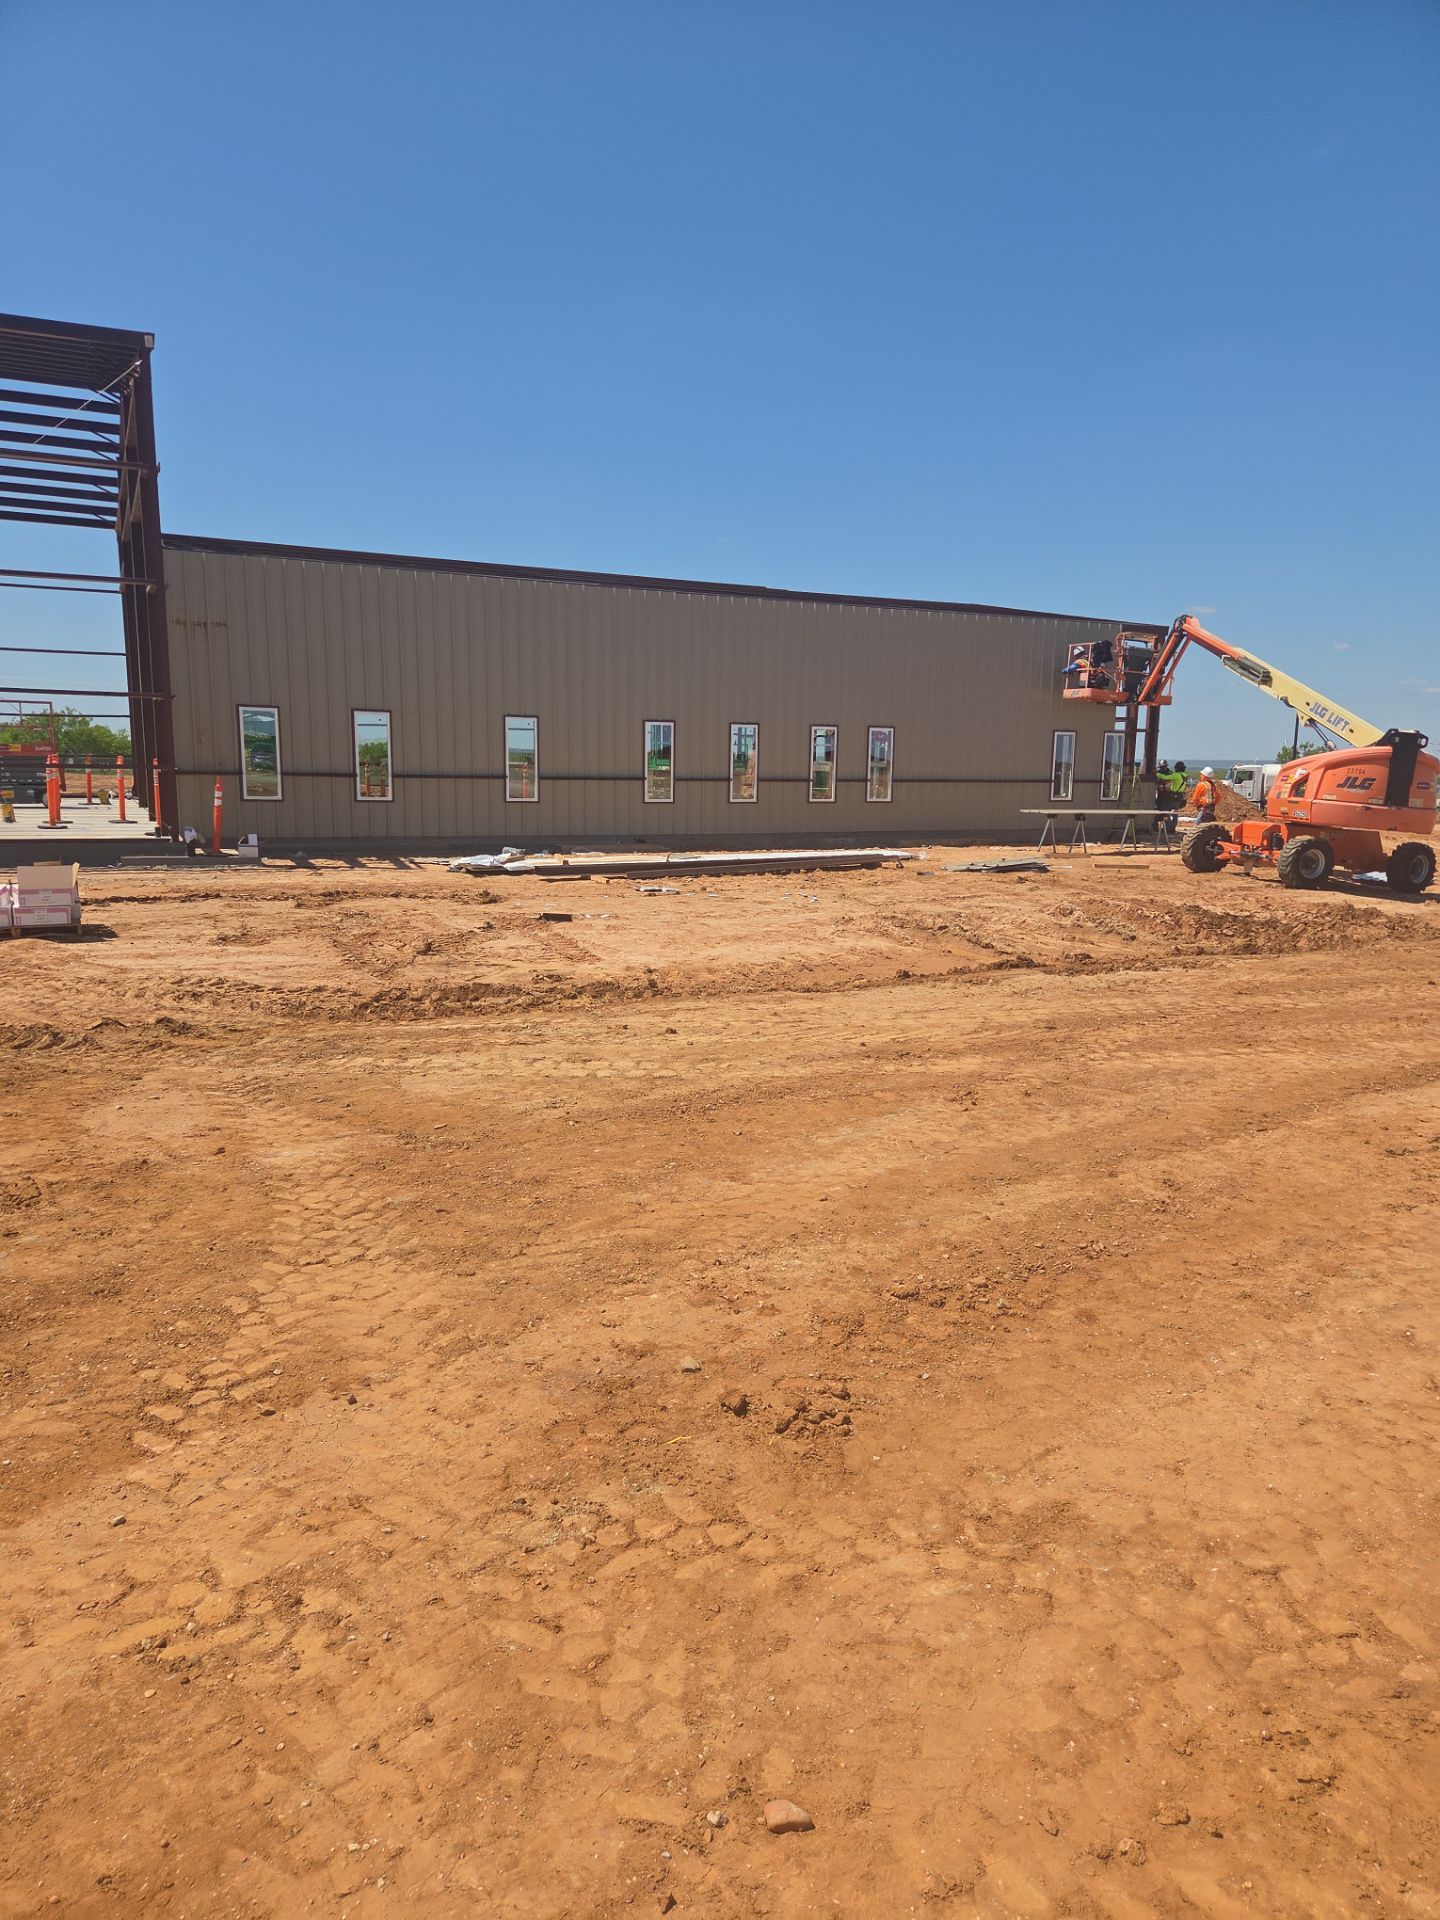 Metal Sheeting
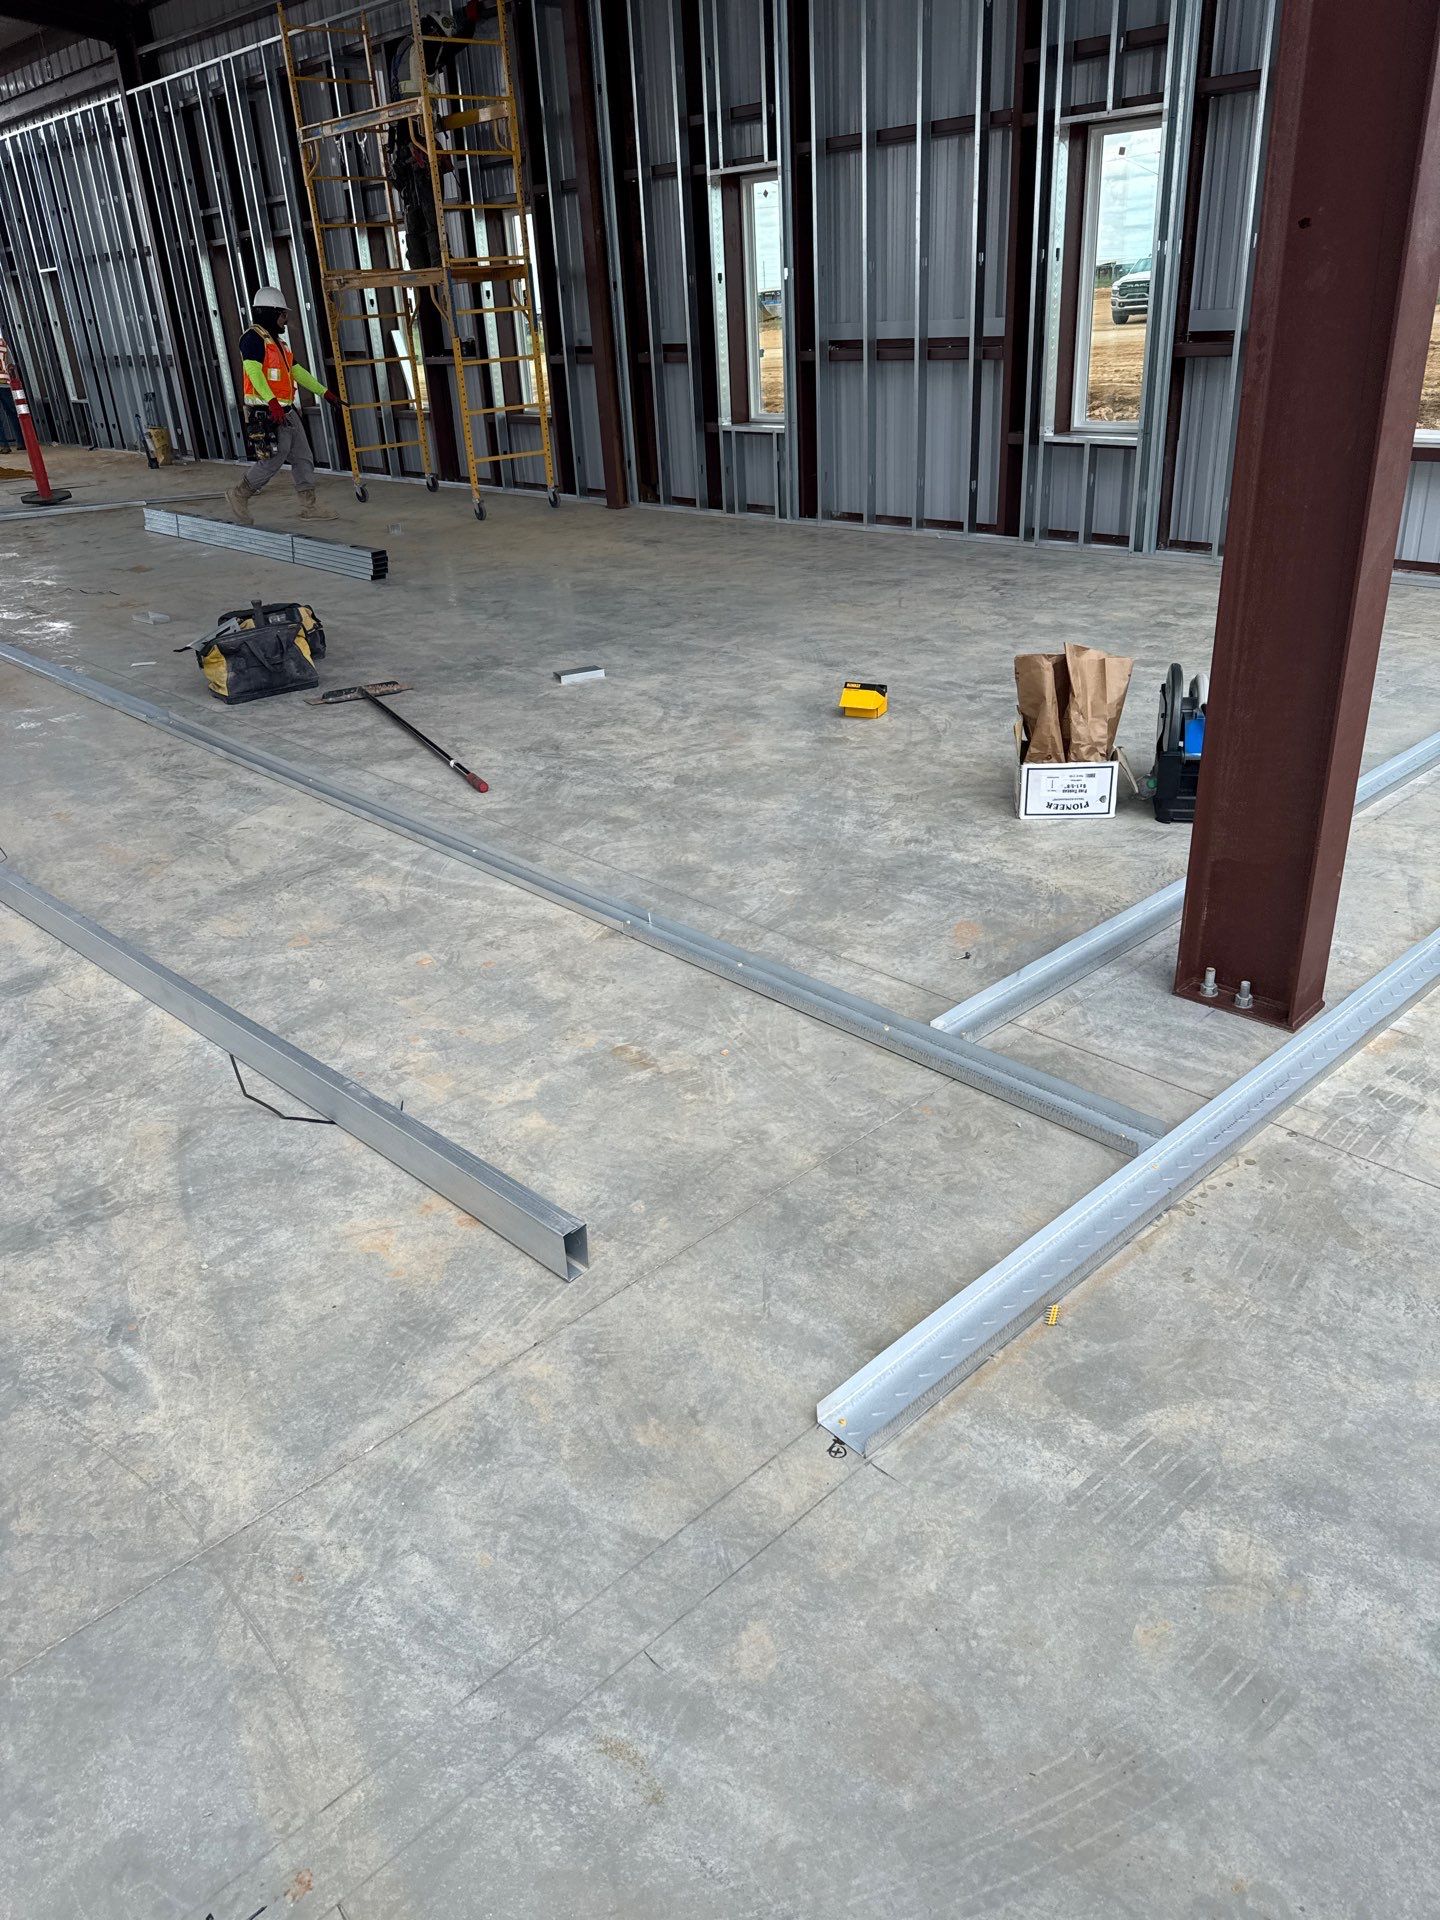 Interior Framing
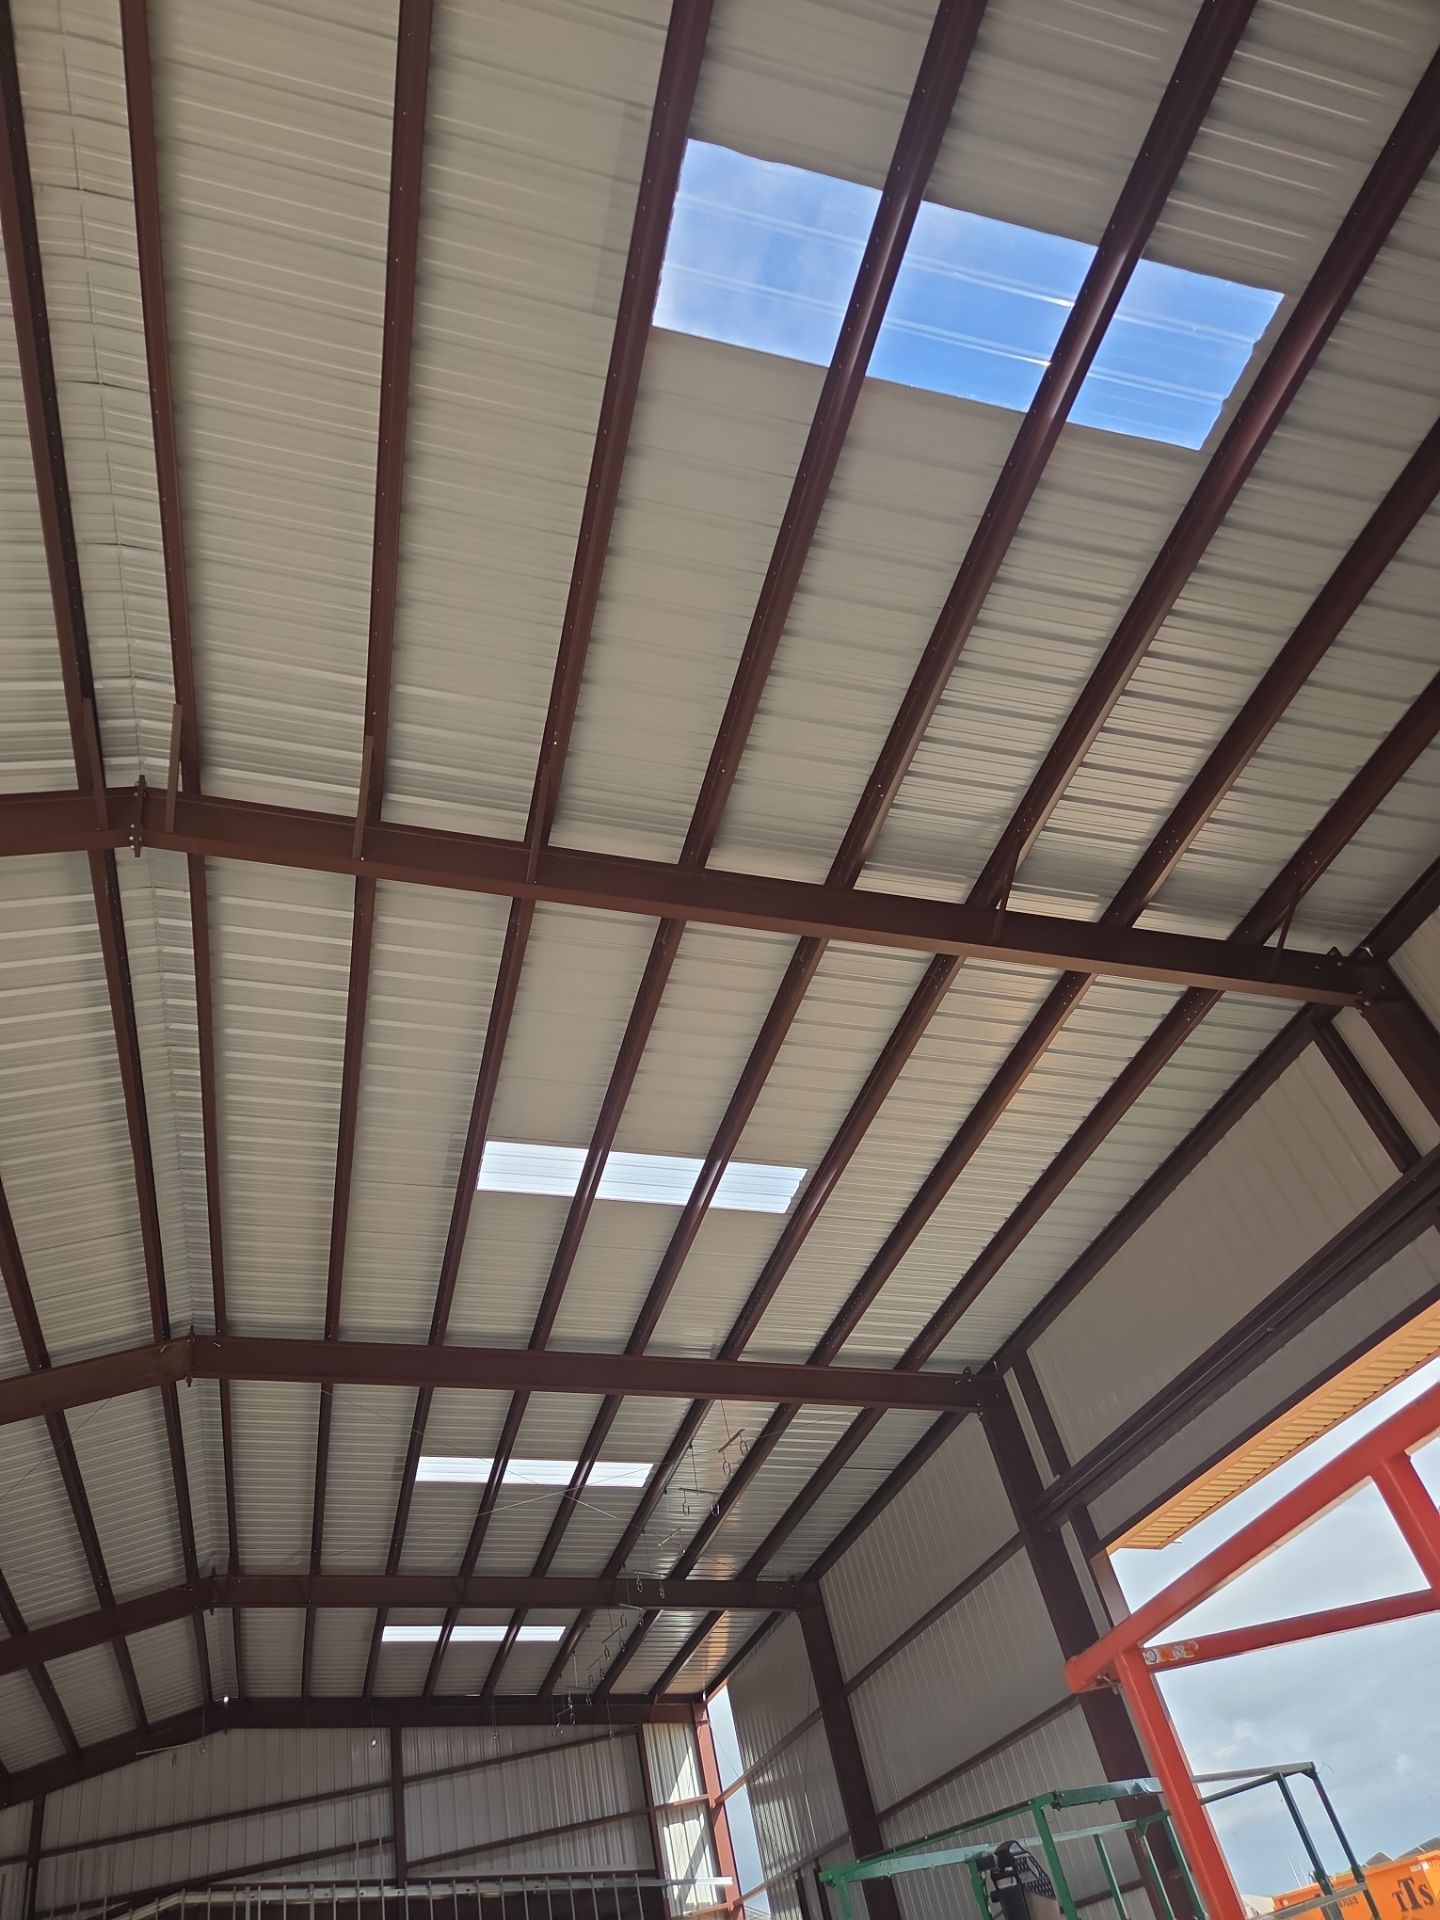 Skylights
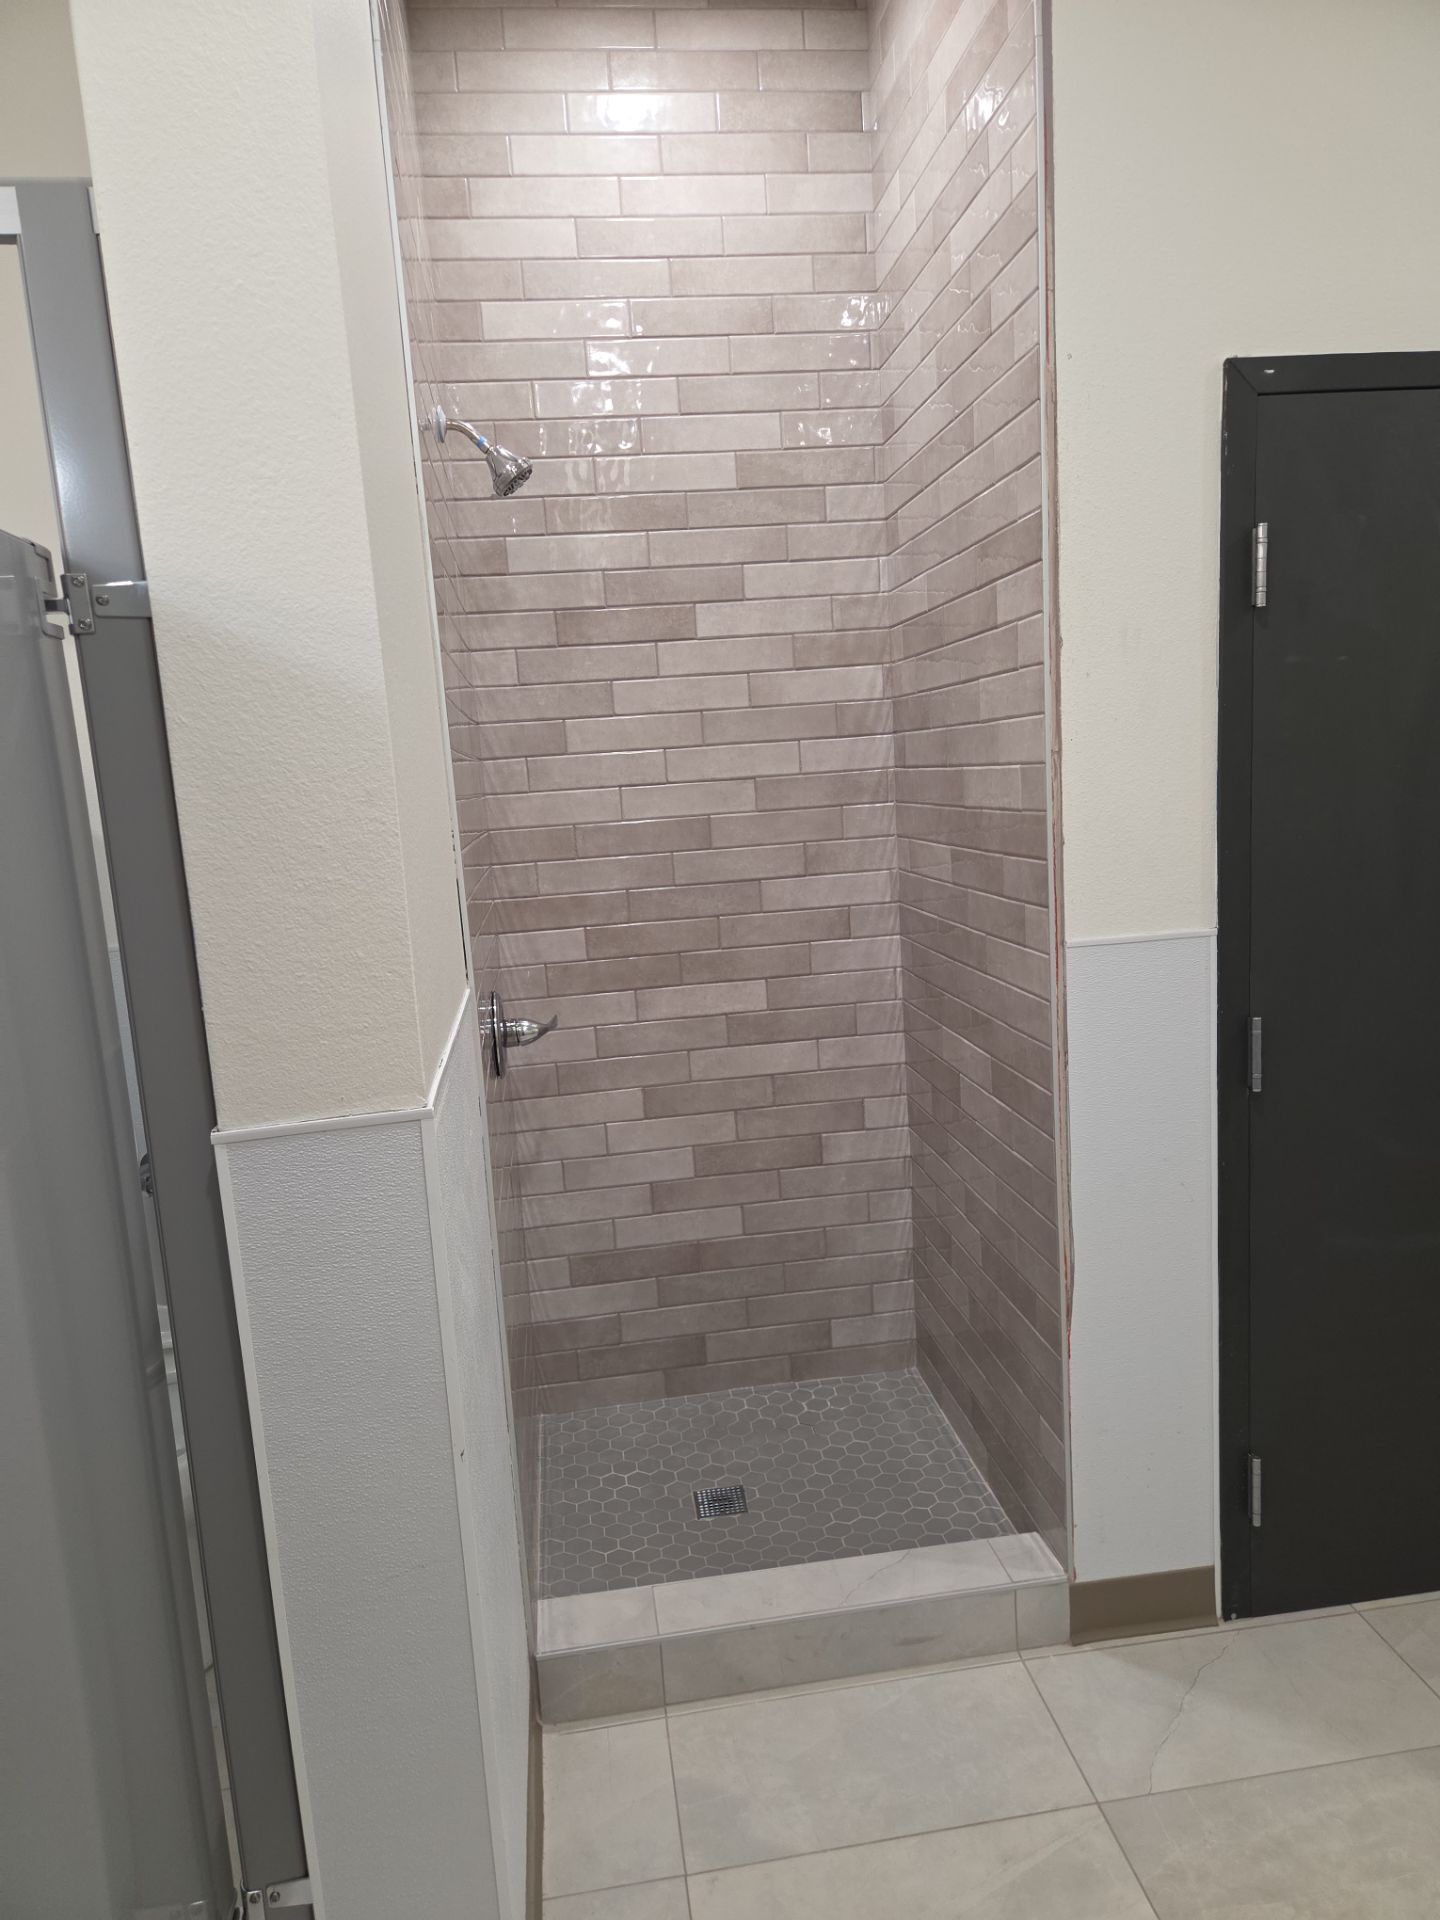 Shower Install
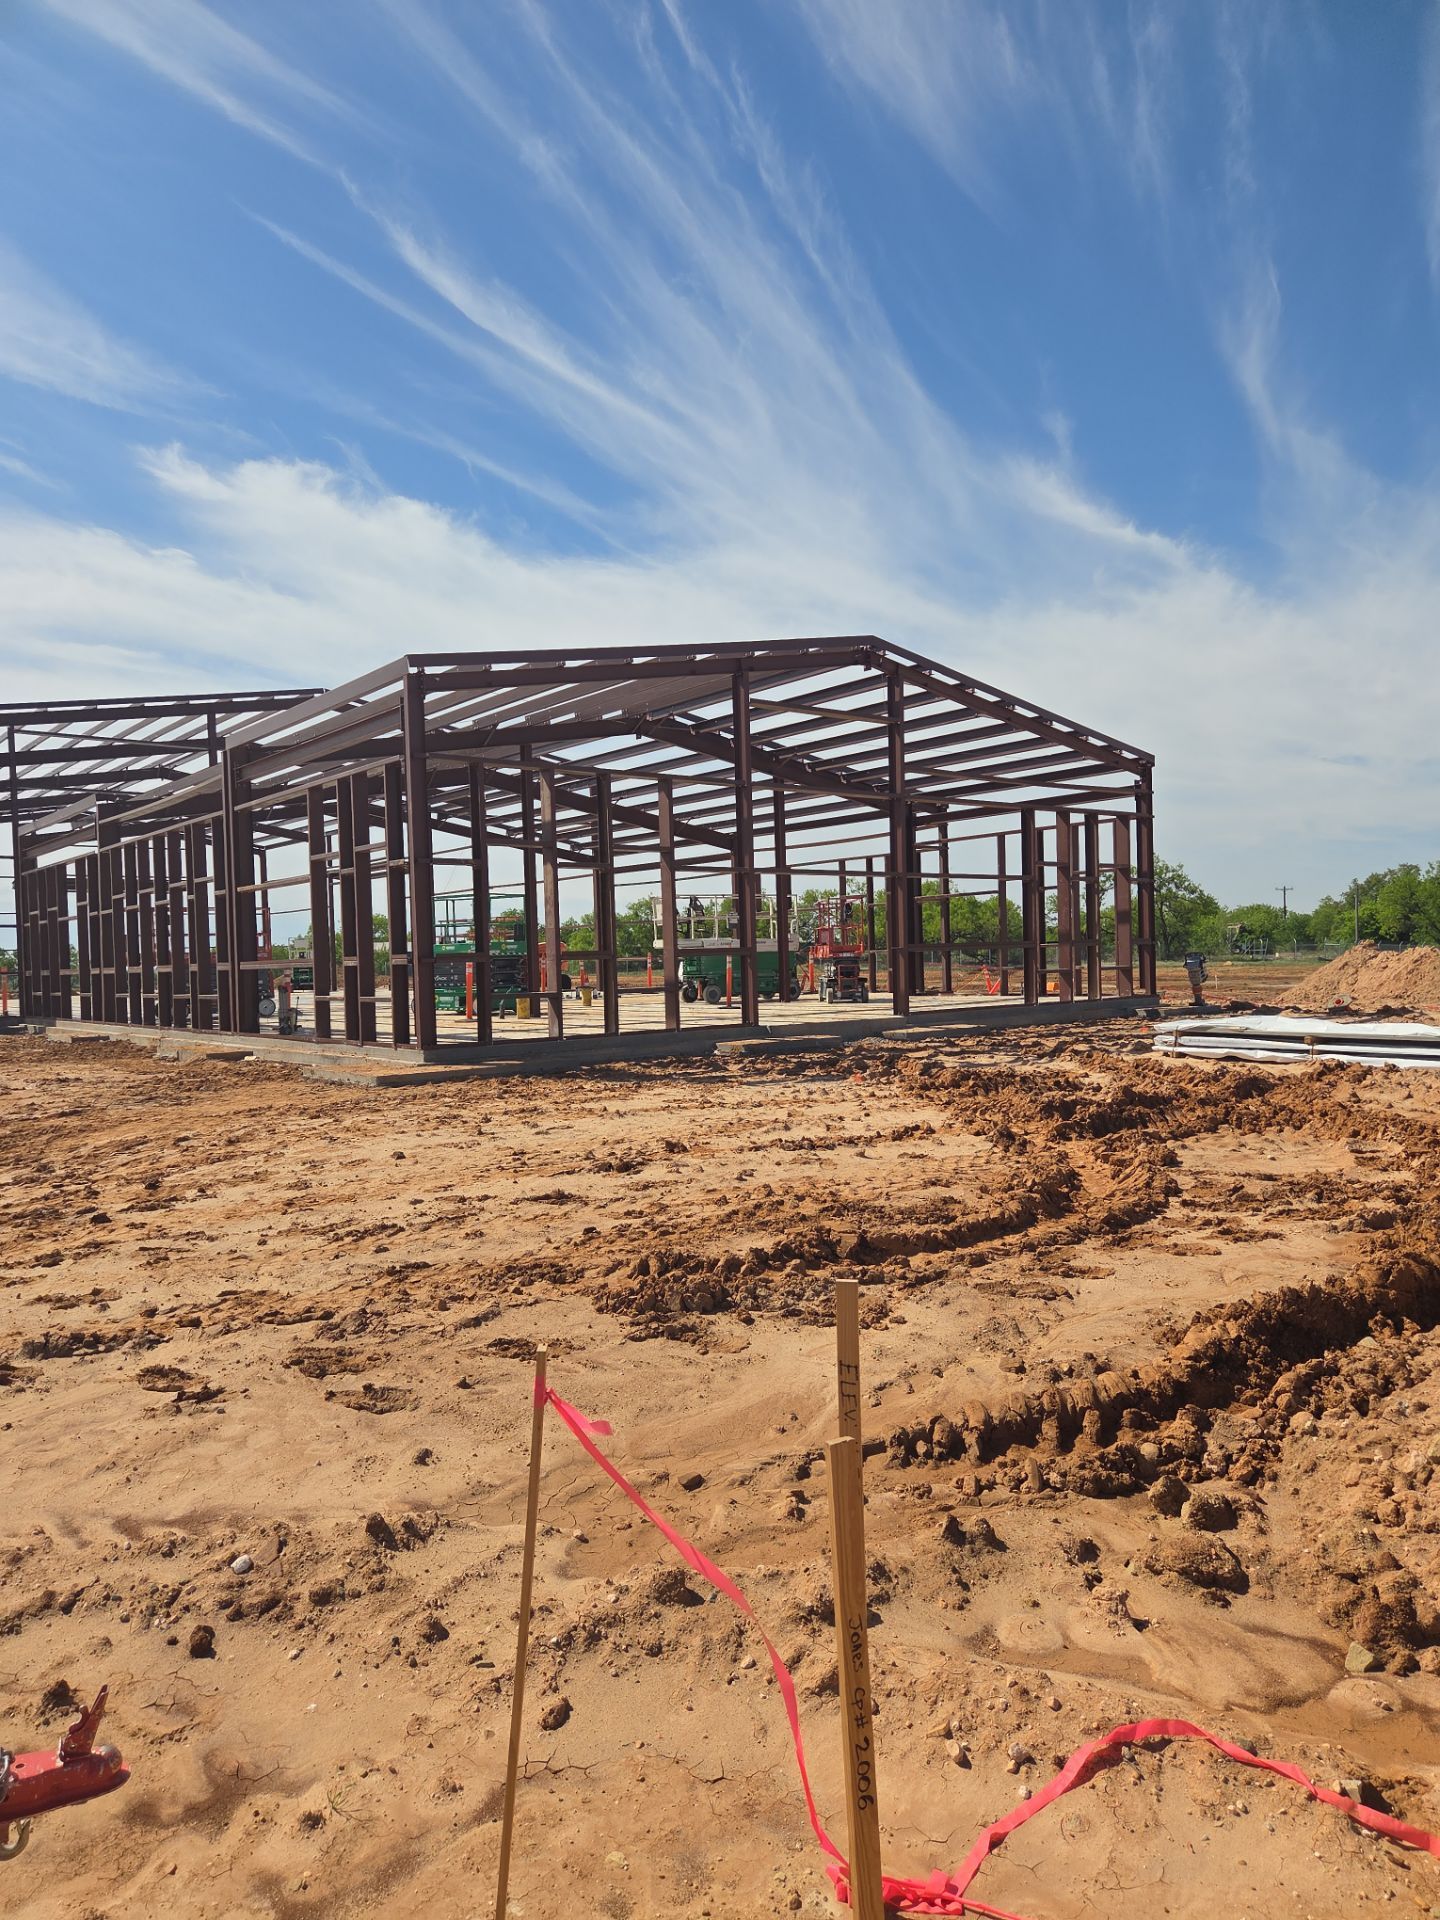 Steel Shell
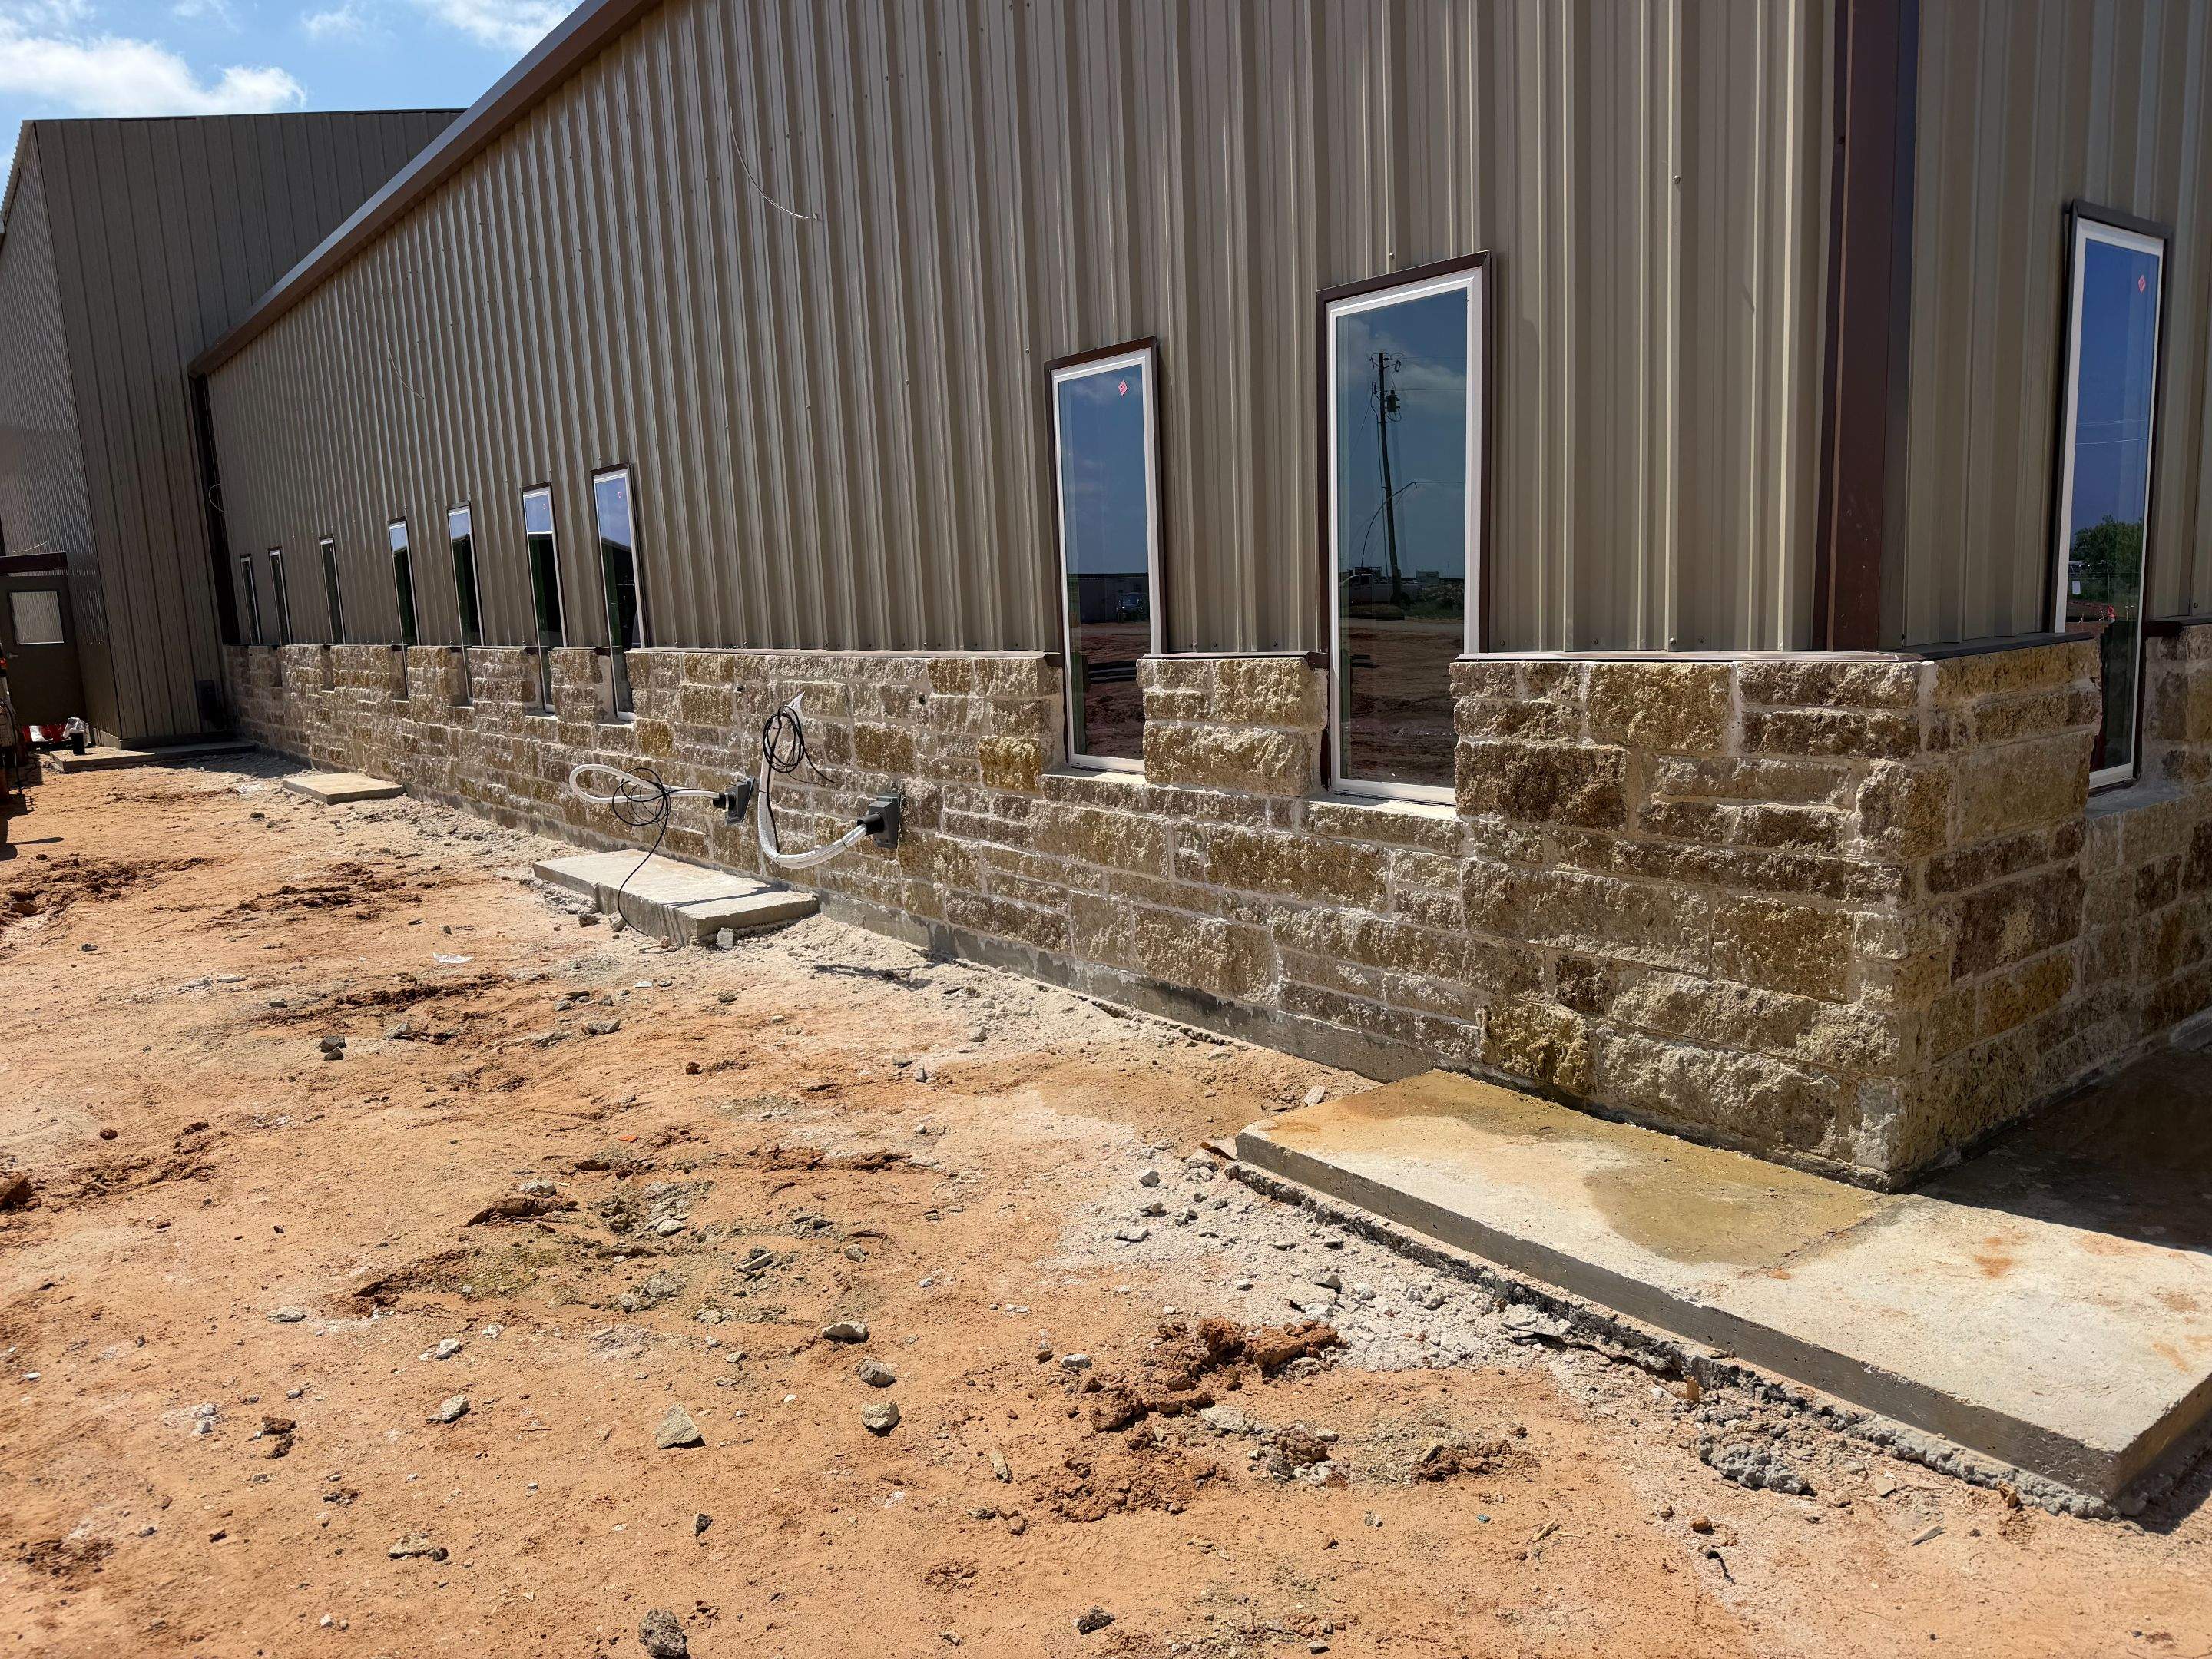 Stone Veneer
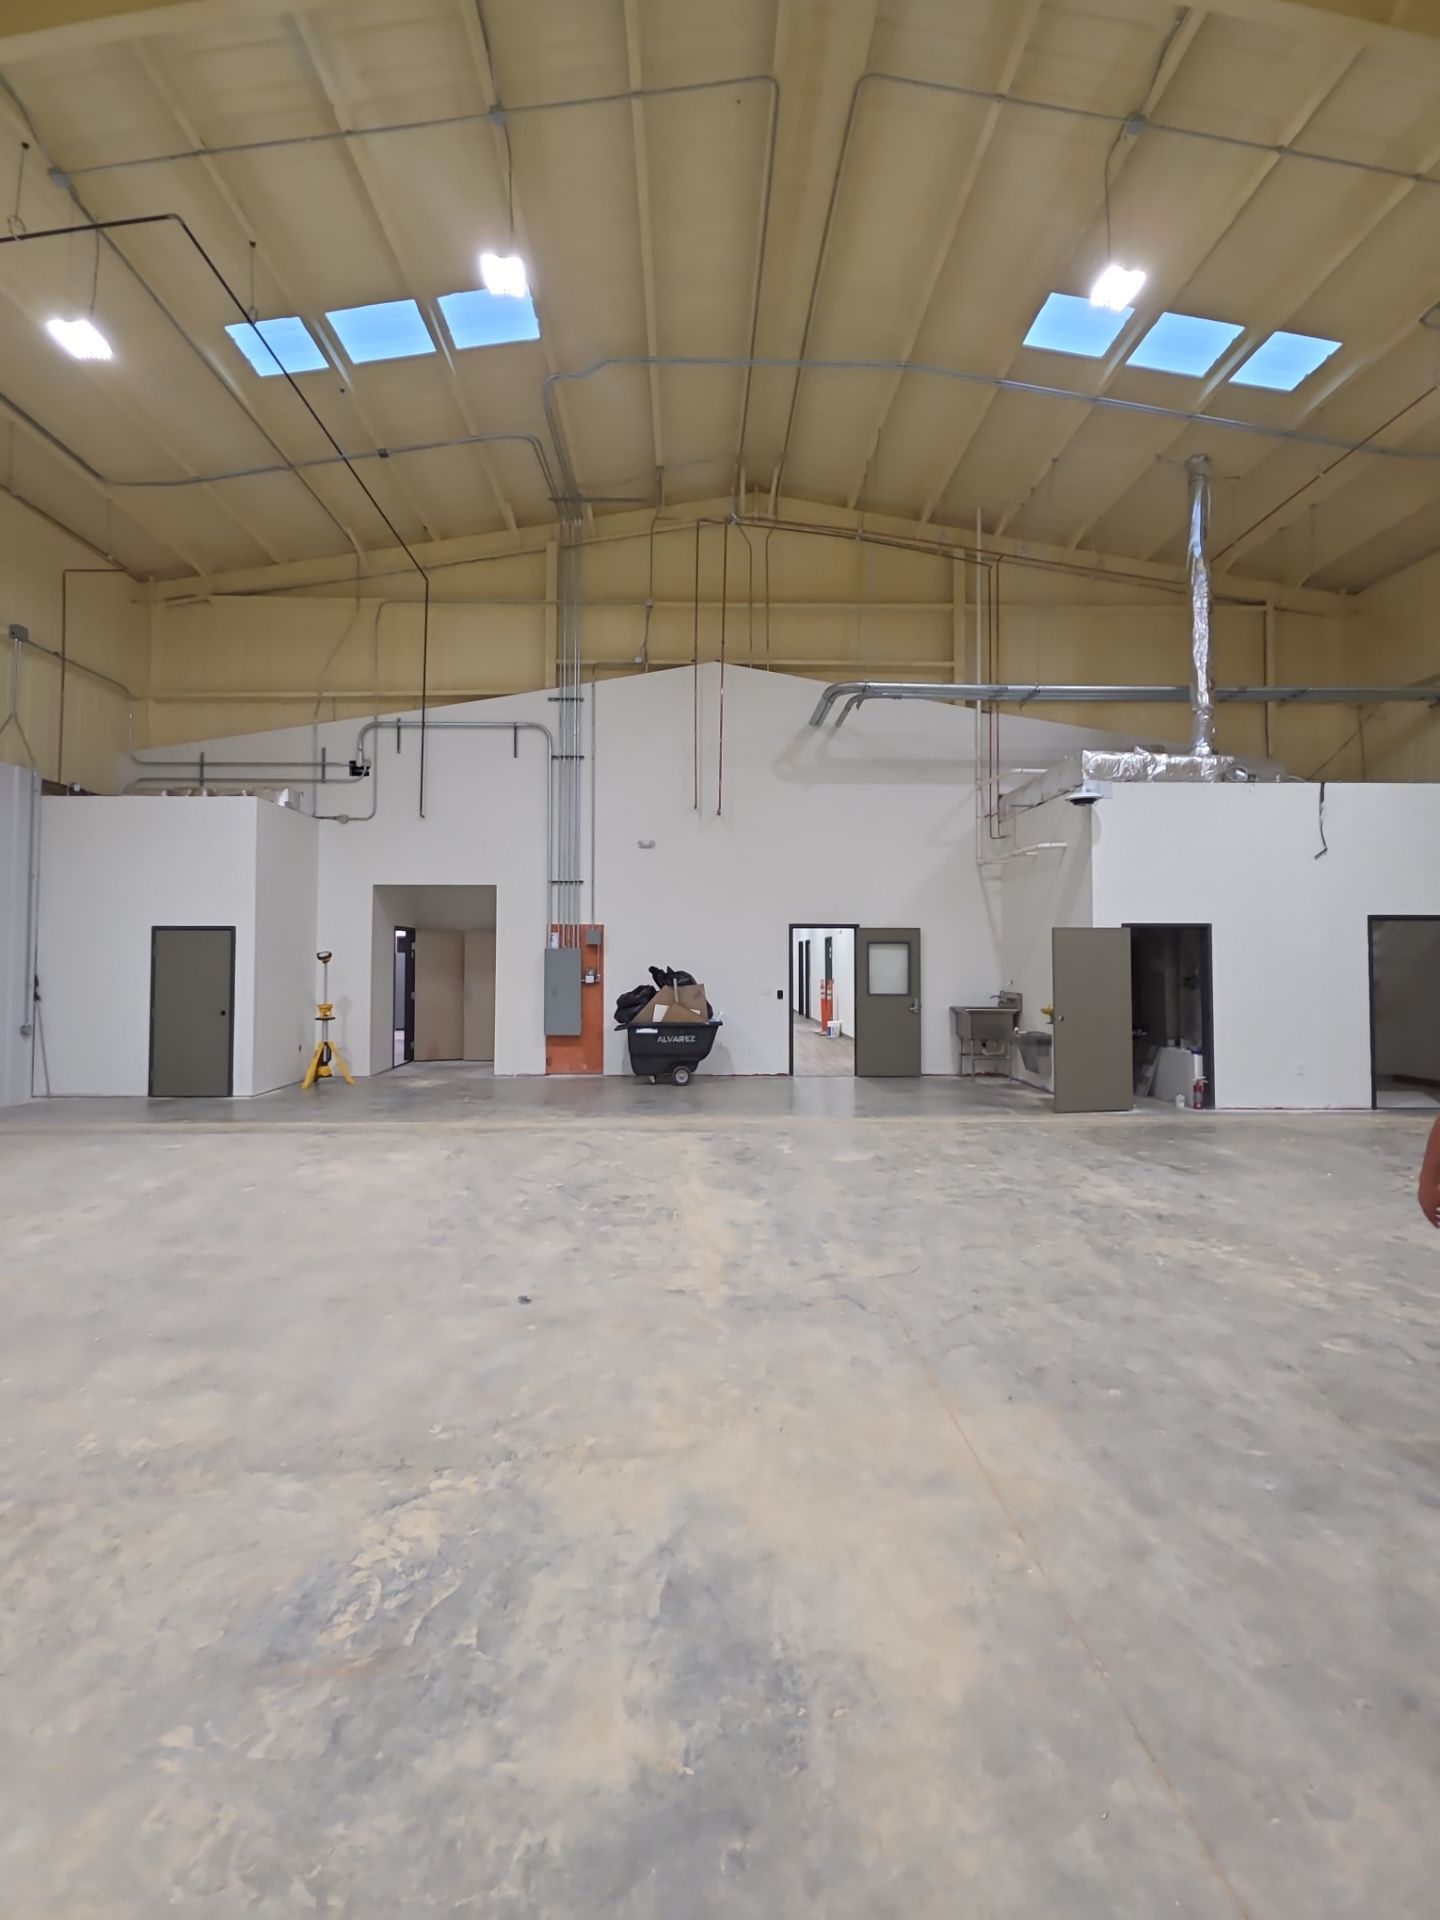 Warehouse Interior
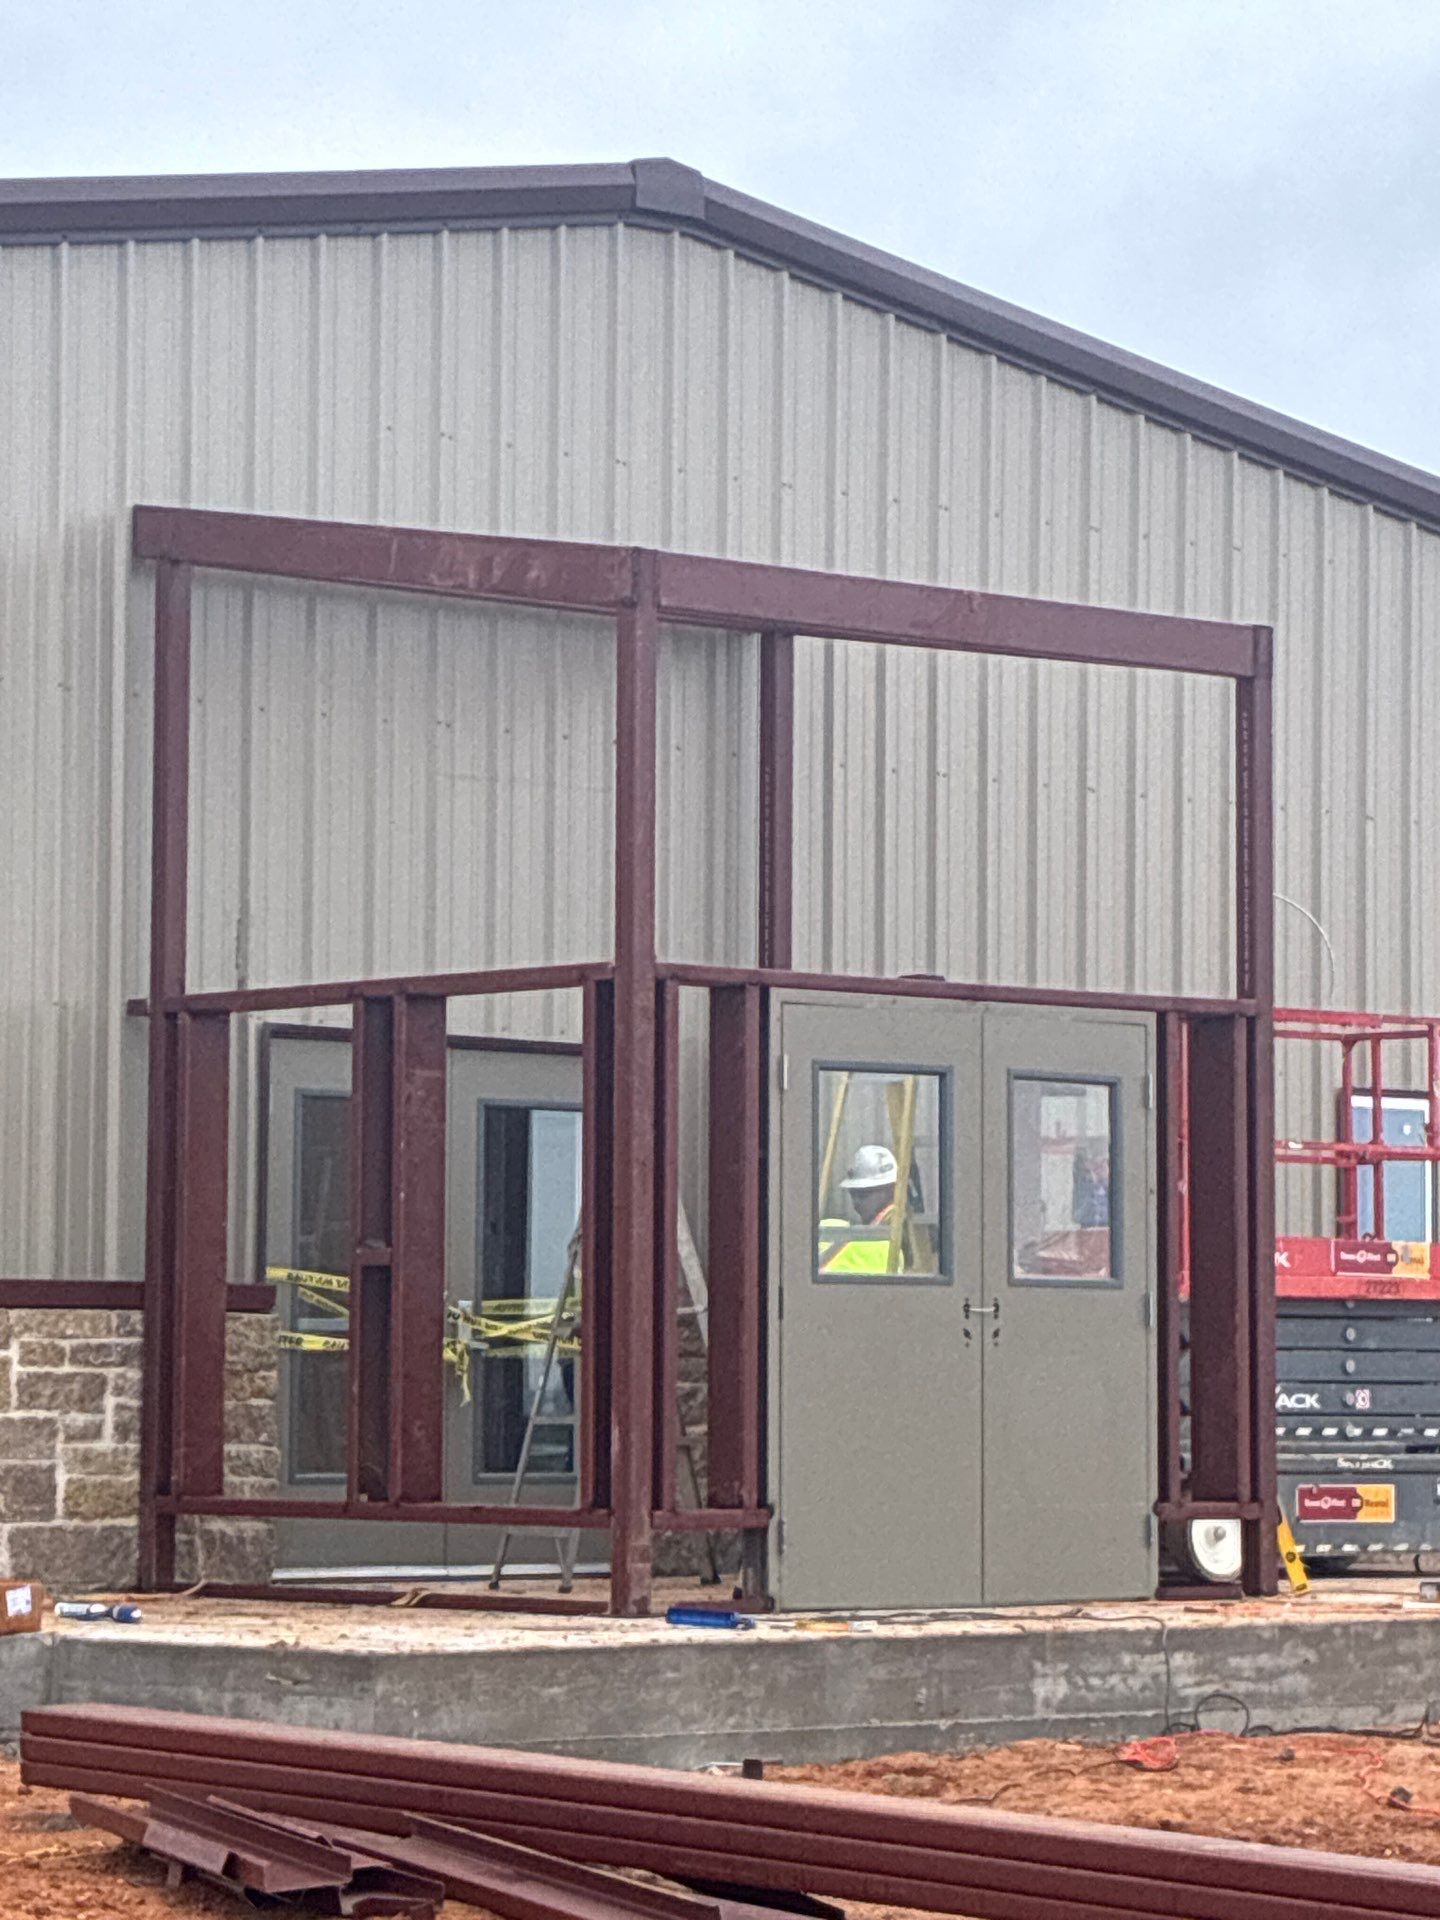 Vestibule Entry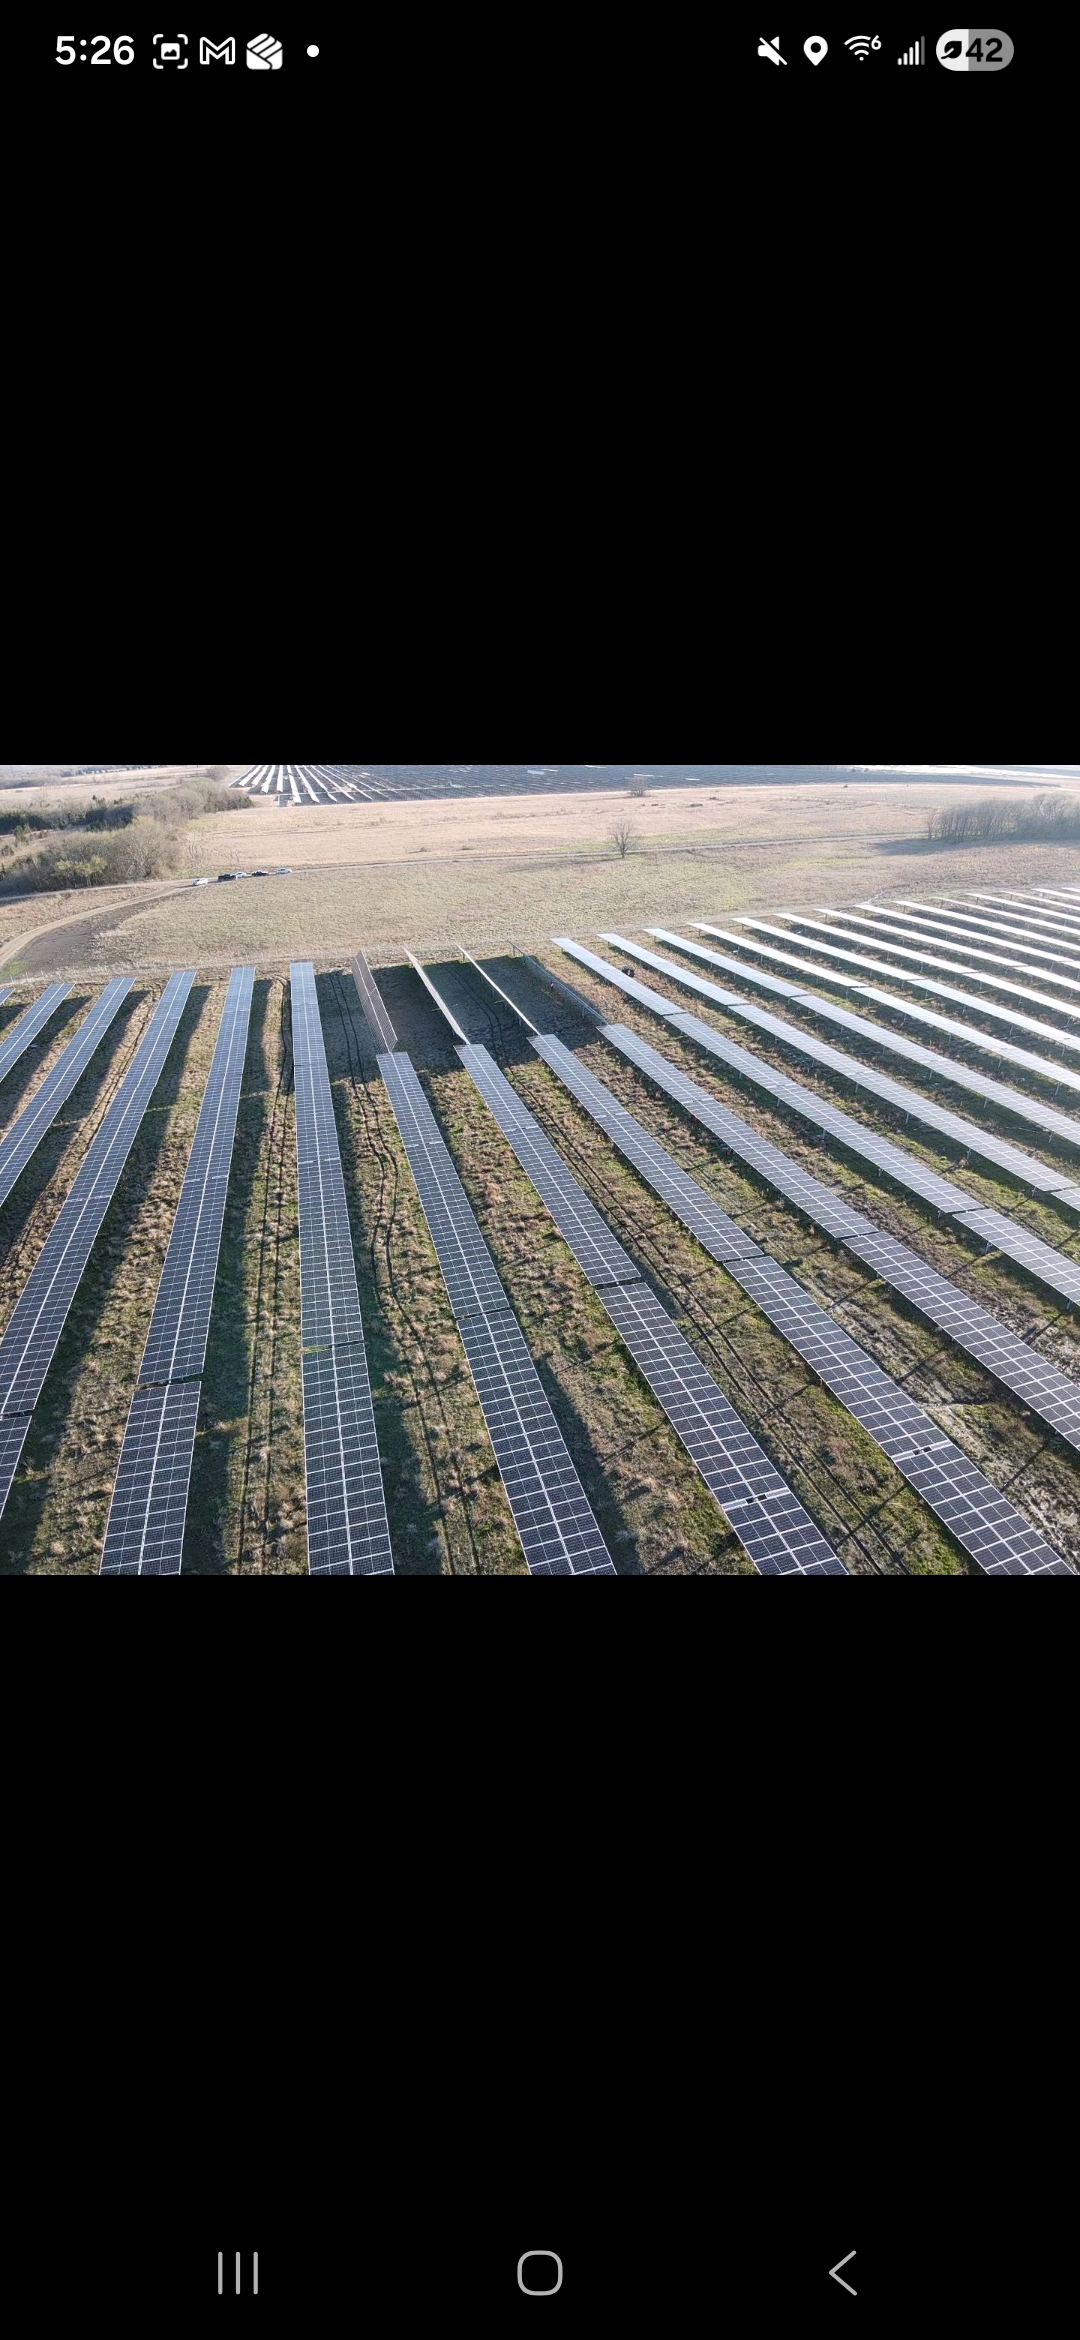
General & Commercial Construction
Beyond solar, we bring the same precision, safety standards, and project management expertise to general commercial construction projects. Our crews are experienced, our safety record is spotless, and we deliver on time.
- Commercial building construction
- Project management from planning to completion
- Same rigorous safety protocols as our solar operations
- Licensed and insured across multiple states
- BBB accreditation
Project Progress
Completed ExteriorInterior FinishFoundation PourSteel ErectionOffice BuildoutHallway FlooringMetal SheetingInterior FramingSkylightsShower InstallSteel ShellStone VeneerWarehouse InteriorVestibule EntryLet's Talk About Your Project
Every solar farm is different. Tell us about yours and we'll put together a plan that fits your timeline, budget, and scope.
Request a Quote